
Price Reduction - Views
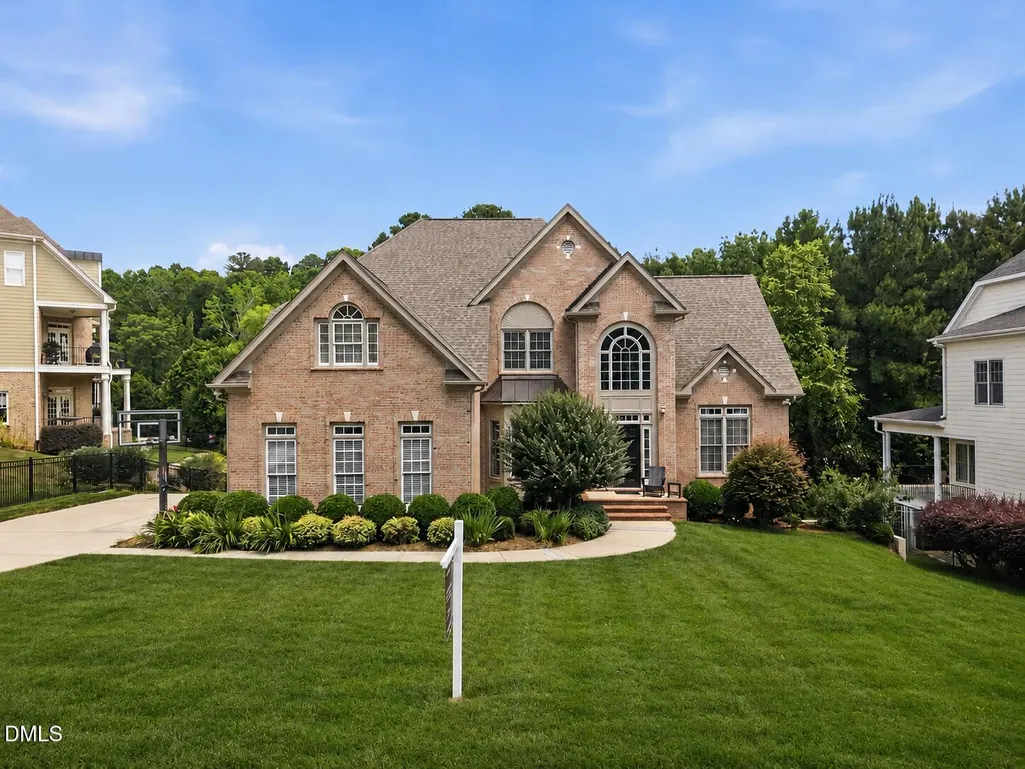
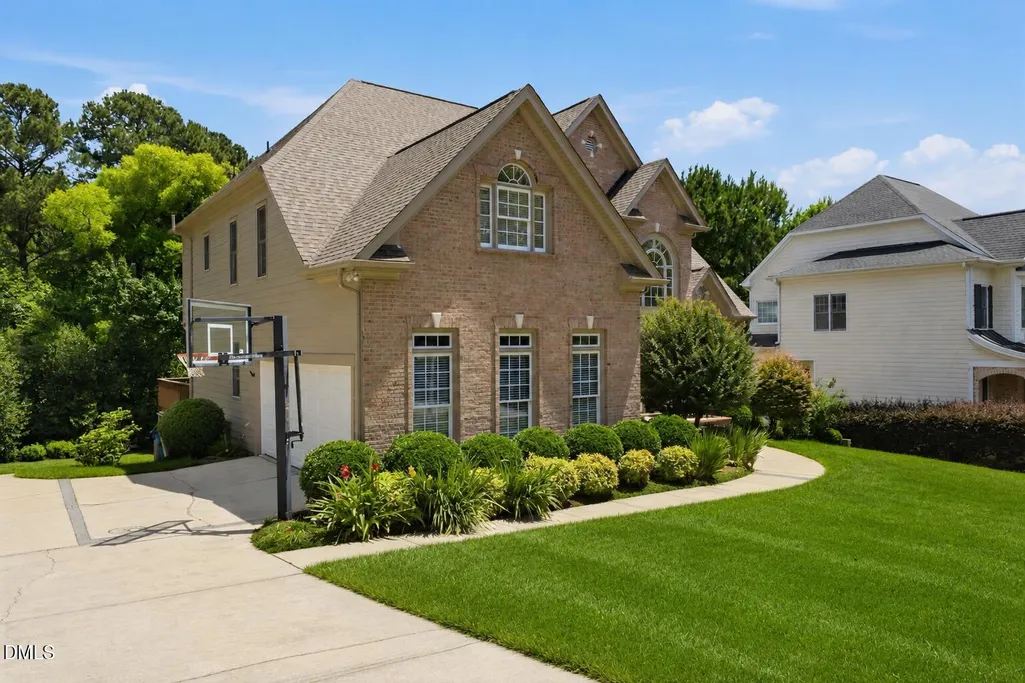
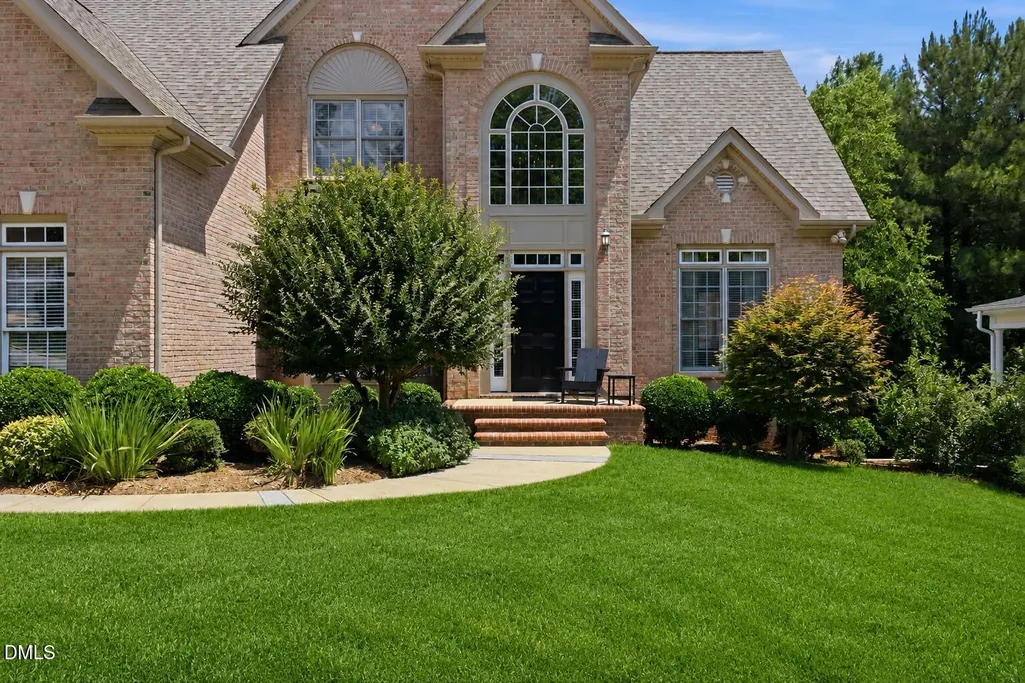
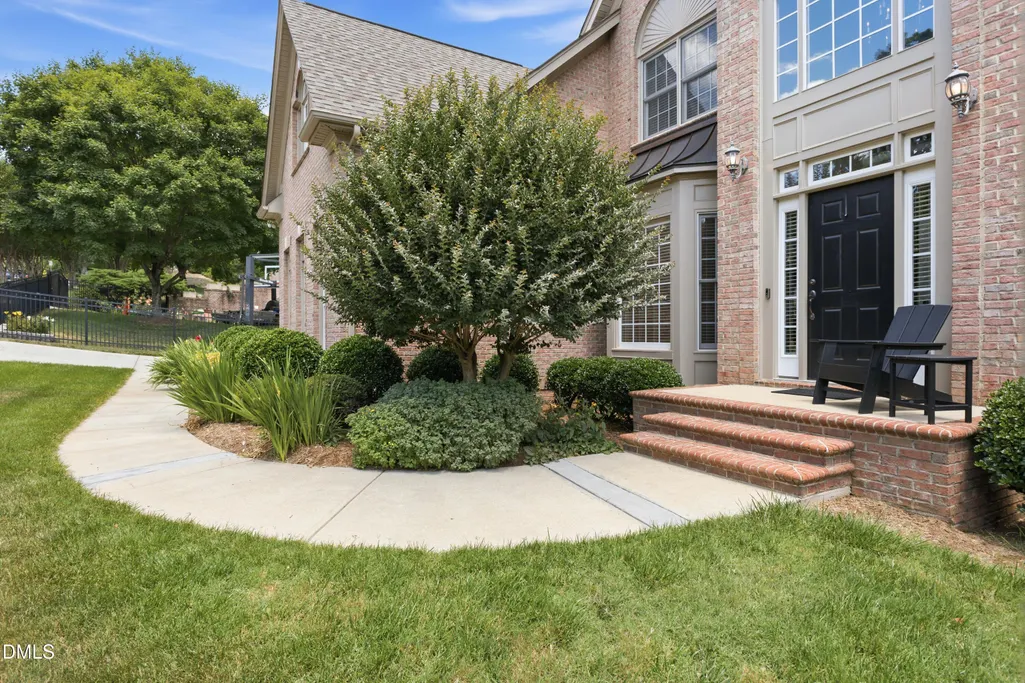

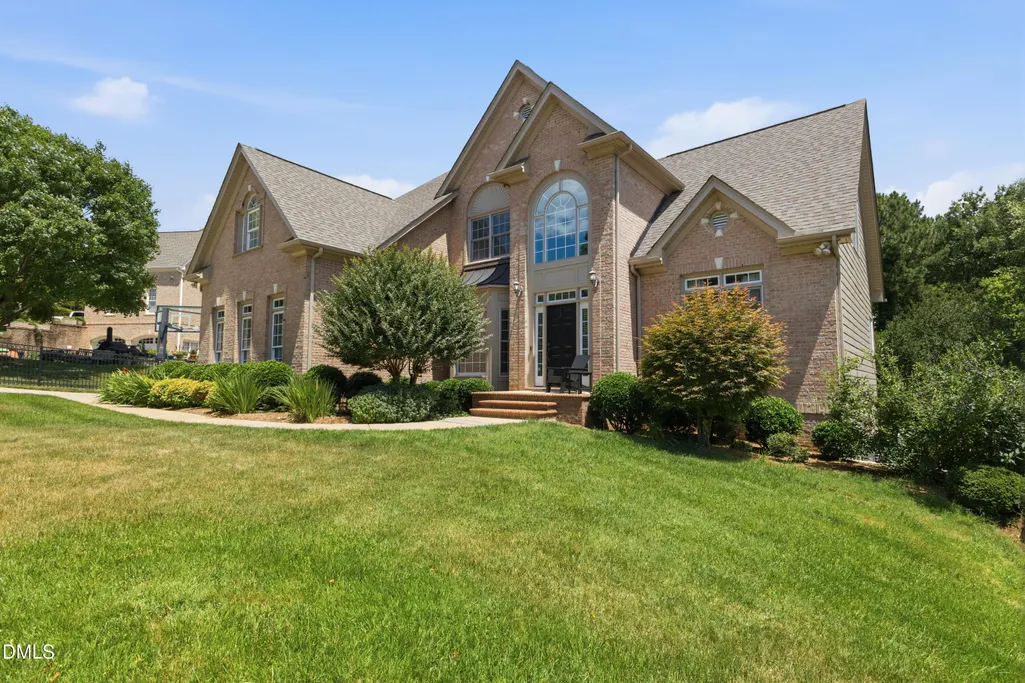
Address
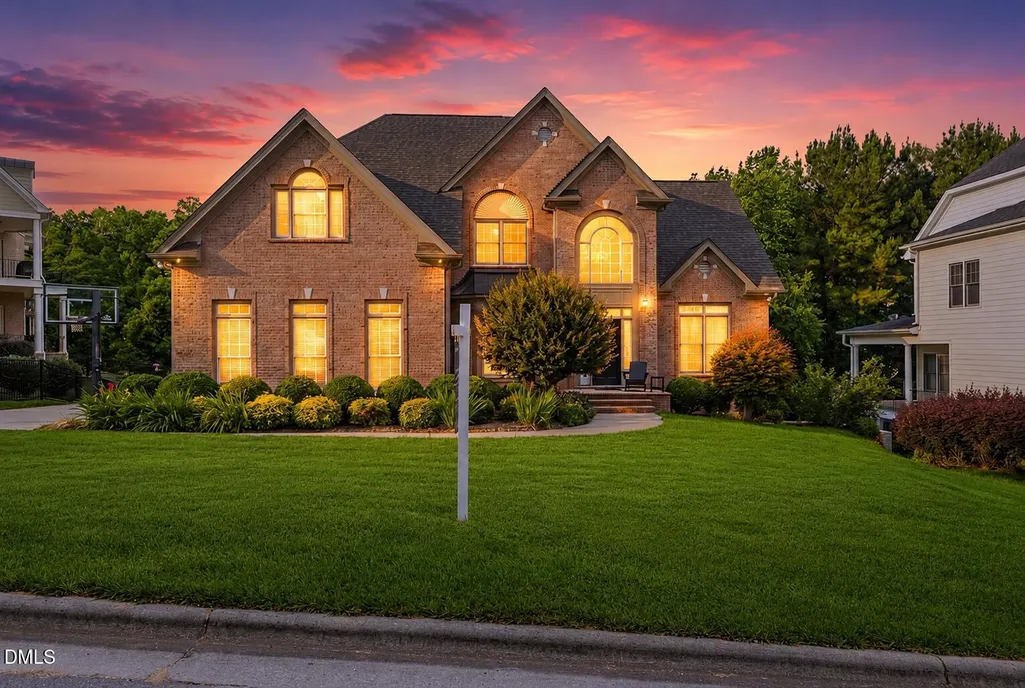
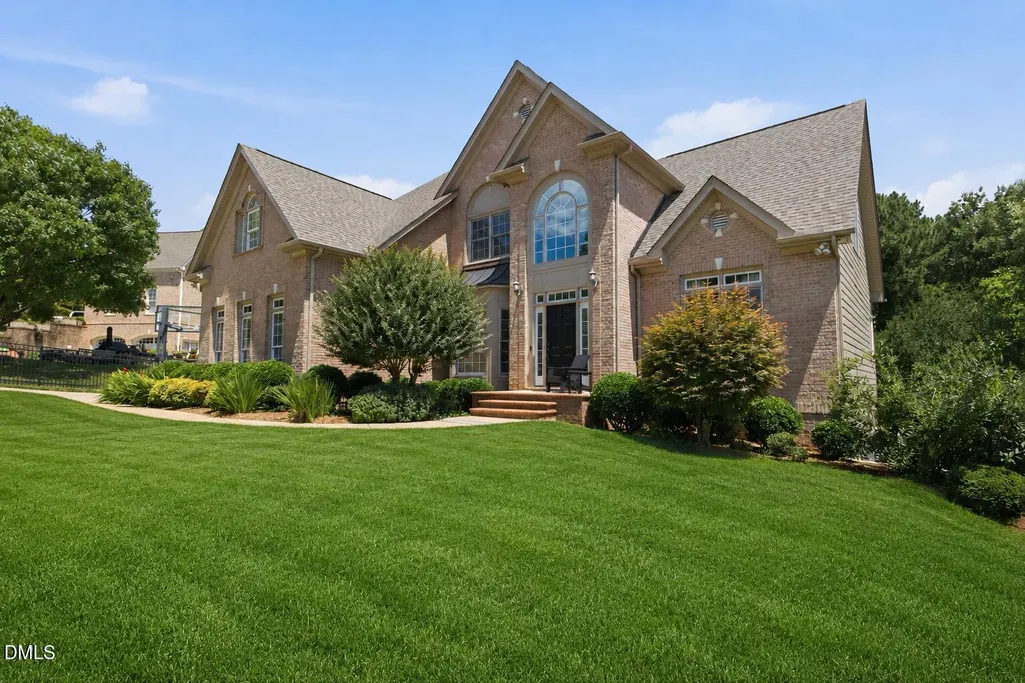
8005 Oneal Road, Raleigh, NC
Price
$ 1,099,000
Property Attributes
- MLS#10172369
- TypeSingle Family
- Listing Status Active
- CountyWake
- CityRaleigh
- NeighborhoodPinecrest Park
- Zip27613
- StyleTraditional, Transitional
- Year Built2000
- Price$ 1,099,000
- Bedrooms4
- Full Bathrooms4
- Half Bathrooms1
- Sqr Footage5389
- Lot Size0.34 Acres
Data Source:
Triangle MLS (TMLS)
Property Description
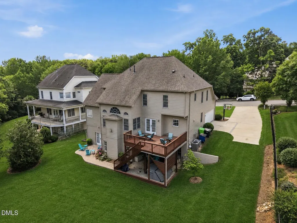
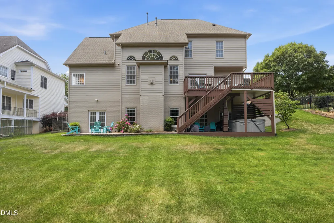
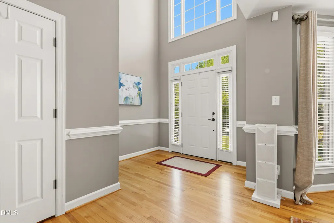
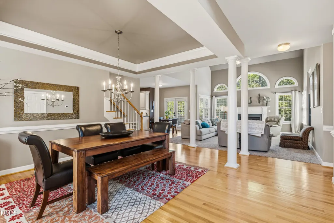
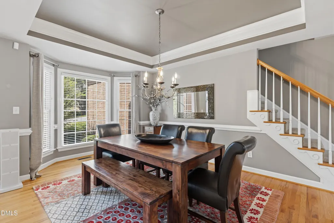
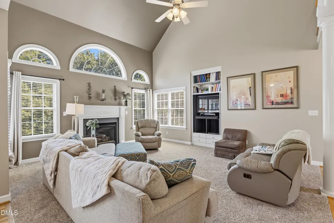
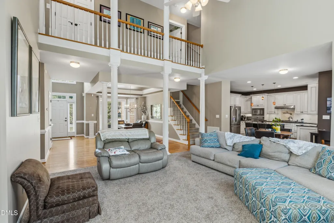
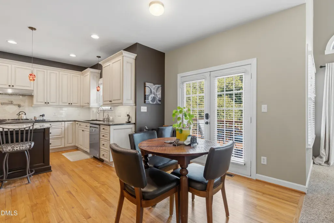
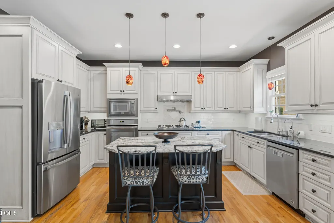
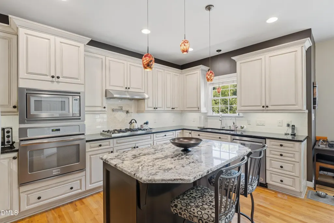
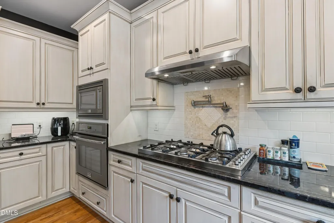
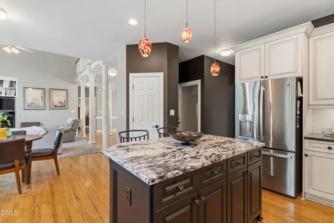
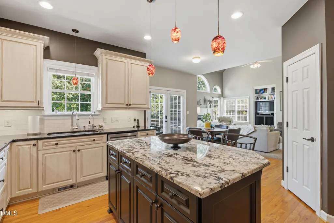
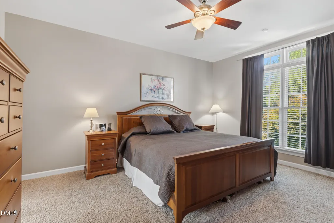
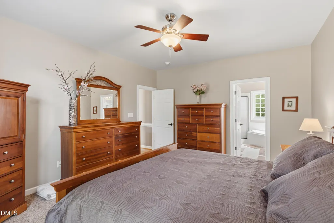
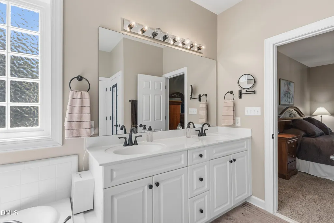
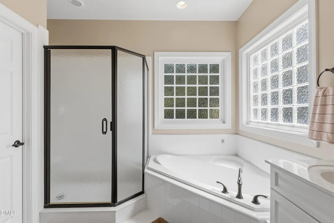
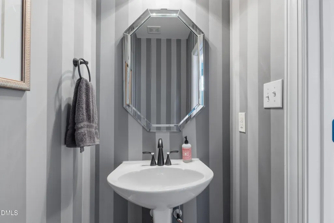
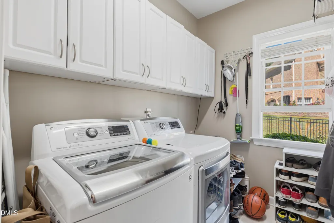
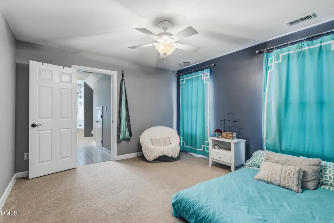
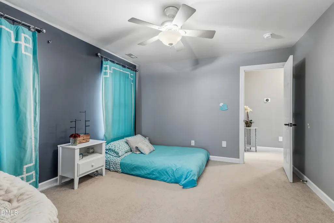
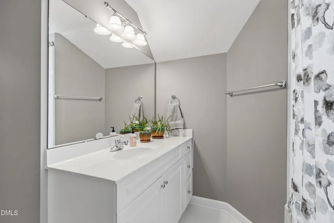
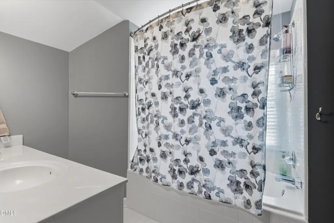
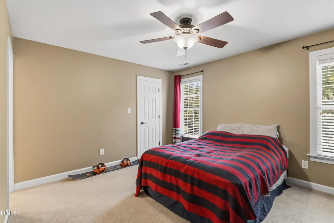
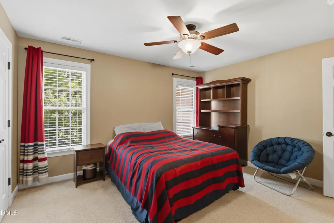
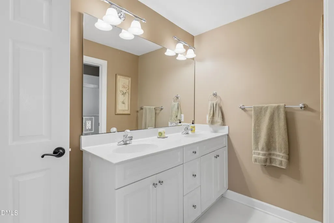
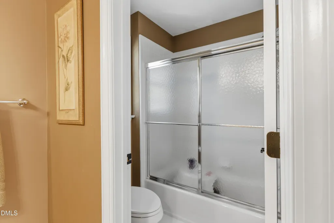
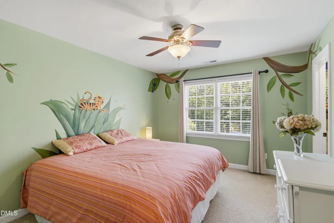
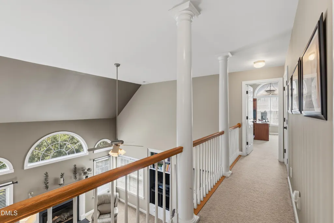
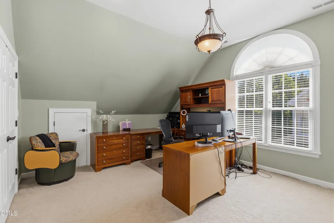
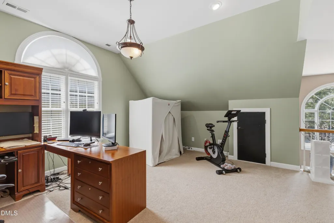
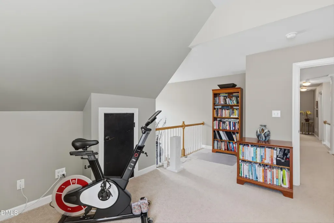
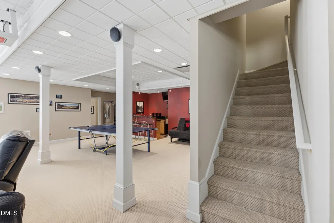
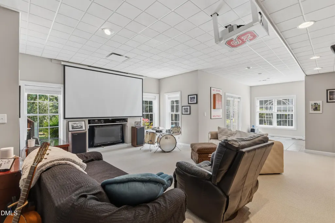
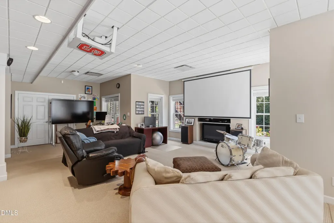
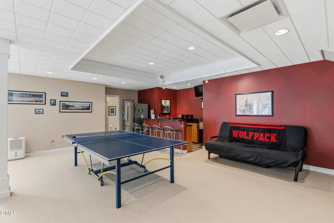
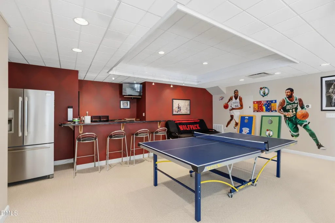
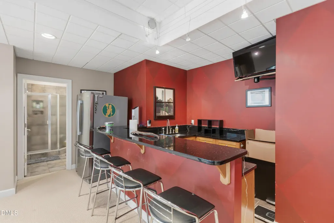
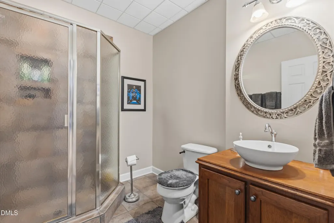
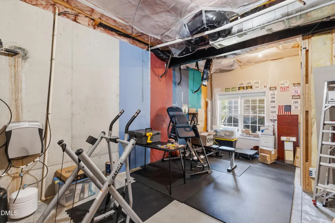
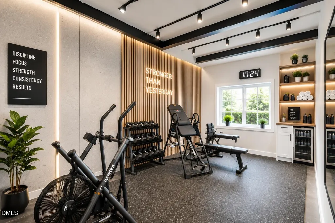
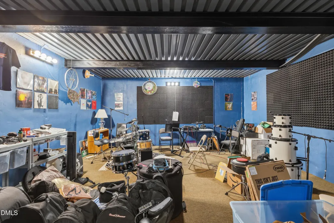
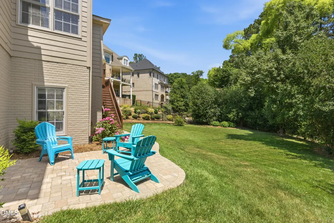
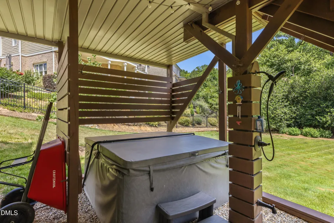
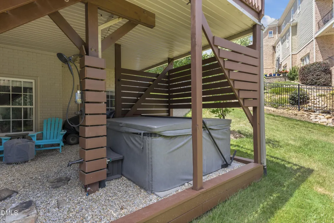
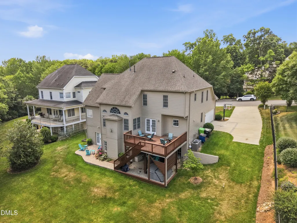
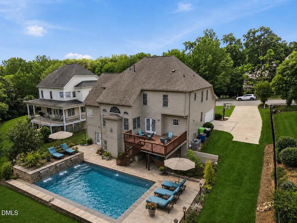
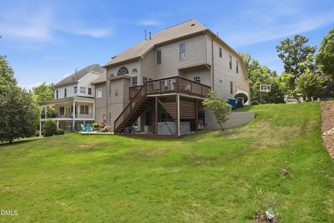
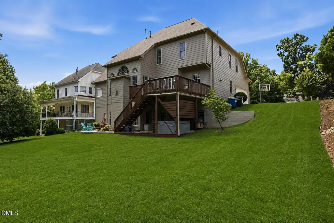
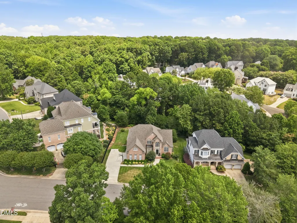
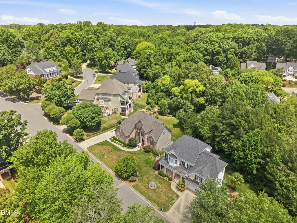
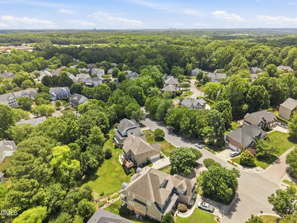
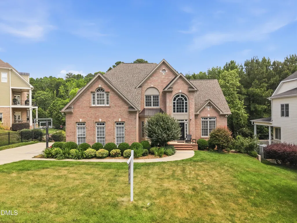
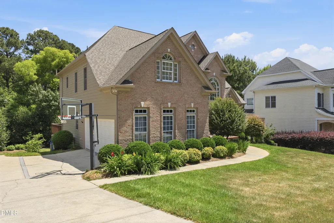
Stunning 4 bedroom home (with flex/bonus rooms) located in one of the most sought-after neighborhoods in NW Raleigh! Offering a dynamic floor plan with FOUR levels, Main level primary suite, walk-out basement, expansion opportunities, and exceptional outdoor living. As you walk-in through the front door, you'll be greeted by an open dining & living area with a gas fireplace in the great room. Eat-in gourmet kitchen w/ granite tops, island, 6-burner range, range hood, pot filler, and wall oven + microwave. Main level primary suite, powder room, and laundry room completes the first floor. Upstairs you'll find a SECOND primary/guest suite, 2 more bedrooms w/ large walk-in-closets, full bath, and an office/flex room that overlooks the foyer. Finished walkout basement with an expansive recreation area w/ wet bar & full bath. There are some unfinished areas, which can be used as storage or expansion, one of the rooms is used as a music studio. Renderings of dusk lighting, greener grass, pool, theater, and gym are virtually edited/rendered. There is also a 3rd floor attic for more expansion possibilities or storage. Back deck, big backyard, and lower patio w/ hot-tub & shower all makes for incredible outdoor living! Prime location, minutes away from freeway access, RDU airport, Brier Creek shopping & entertainment, Crabtree Mall, numerous parks & lakes, and walking distance to Leesville Elementary, Middle, and High School. Do not miss your chance!
| Elementary School | Middle School | High School |
|---|---|---|
| Wake - Leesville Road Elementary Elementary School | Wake - Leesville Road Middle Middle School | Wake - Leesville Road High High School |
| Price History | |
|---|---|
| 8/19/2026 | Listed $1,175,000 |
| 9/13/2026 | 6$1,099,000 |
General Features
| Sewer | Public Sewer |
|---|---|
| Heating | Central,Heat Pump |
| Cooling | Attic Fan,Ceiling Fan(s),Central Air |
| Roof | Shingle |
| Appliances | Bar Fridge,Convection Oven,Cooktop,Dishwasher,Disposal,Dryer,Free-Standing Refrigerator,Gas Cooktop,Gas Range,Ice Maker,Microwave,Oven,Range,Range Hood,Refrigerator,Self Cleaning Oven,Smart Appliance(s),Stainless Steel Appliance(s),Tankless Water Heater,Wall Oven,Washer,Washer/Dryer,Water Purifier |
| Zoning | R-4 |
| HOA Fee | 275 |
| Garage Spaces | 2 |
| Association Fee Includes | Unknown,None |
| Patio/Porch Features | Covered,Deck,Front Porch,Patio,Porch |
| Architectural Style | Traditional,Transitional |
| Construction Materials | Attic/Crawl Hatchway(s) Insulated,Brick,Concrete,HardiPlank Type |
| Year Built | 2000 |
| View | Trees/Woods,Other |
| Stories Count | 4 |
| Levels | Three Or More |
| Property Subtype | Single Family Residence |
| Community Features | Street Lights,Suburban |
| Assoc Fee Paid Per | Annually |
| County | Wake |
| New Construction | false |
| Property Type | Residential |
| HOA | true |
| Attached Garage | true |
| Subdivision Name | Pinecrest Park |
| Garage Y/N | true |
| Total Rooms | 16 |
| Full Baths | 4 |
| Status | Active |
| Directions | Please use GPS for most accurate directions! |
| High School | Wake - Leesville Road High |
| City | Raleigh |
| Senior Community Y/N | false |
| Open Parking Spaces | 6 |
| Lot Size Units | Acres |
| Lot Size Square Feet | 14810 |
| Spa Features | Above Ground,Heated,Private,See Remarks |
| Elementary School | Wake - Leesville Road Elementary |
| Tax Annual Amount | 6841.3 |
| Middle/Junior High School | Wake - Leesville Road Middle |
| Structure Type | House |
| Standard Status | Active |
Interior Features
| Interior Amenities | Bar,Bathtub Only,Bathtub/Shower Combination,Bookcases,Breakfast Bar,Built-in Features,Ceiling Fan(s),Chandelier,Crown Molding,Double Vanity,Dry Bar,Eat-in Kitchen,Entrance Foyer,Granite Counters,High Ceilings,High Speed Internet,Kitchen Island,Kitchen/Dining Room Combination,Living/Dining Room Combination,Open Floorplan,Pantry,Primary Downstairs,Recessed Lighting,Second Primary Bedroom,Separate Shower,Shower Only,Smart Camera(s)/Recording,Smart Thermostat,Smooth Ceilings,Soaking Tub,Tray Ceiling(s),Vaulted Ceiling(s),Walk-In Closet(s),Walk-In Shower,Water Closet,Wet Bar |
|---|---|
| Basement | Concrete,Daylight,Exterior Entry,Finished,Full,Heated,Interior Entry,Storage Space,Unfinished,Walk-Out Access,Walk-Up Access |
| Flooring | Carpet,Concrete,Hardwood,Luxury Vinyl,Tile,Vinyl,Wood |
| Total Fireplaces | 1 |
| Fireplace Features | Family Room,Gas,Living Room |
| Common Walls | No Common Walls |
| Air Conditioning Y/N | true |
| Heating Y/N | true |
| Fireplace Y/N | true |
| Above Grade Finished Area | 3312 |
| Half Baths | 1 |
| Laundry Features | Inside,Laundry Room,Main Level |
| Total Bedrooms | 4 |
| Below Grade Finished Area | 2077 |
| Total Baths | 5 |
Exterior Features
| Exterior Amenities | Balcony,Lighting,Outdoor Shower,Rain Gutters,Smart Camera(s)/Recording |
|---|---|
| Parking Features | Attached,Covered,Driveway,Garage,Garage Door Opener,Garage Faces Side,Parking Pad |
| Lot Features | Back Yard,Cleared,Front Yard,Gentle Sloping,Level,Open Lot,Sloped,Sloped Down |
| Water Source | Public |
| Lot Size Area | 0.34 |
| Foundation Details | Concrete,Slab,Other |
| Spa | true |
| Building Area Total | 5389 |
| Lot Size Acres | 0.34 |
| Road Surface Type | Asphalt,Paved |
| Door Features | French Doors |
Amenities
- Foreclosure
- Views
- Short Sale
- New Construction
- Adult 55+
- Lease To Own
- No HOA Fees
- Furnished
- Primary On Main
- Air Conditioning
- Seller Finance
- Green
- Fixer Upper
- Horse
- Golf
- Fireplace
- Deck
- Garage
- Basement
- Pool
Property vs Single Family Average in 27613
Price
Year Built


