
New Construction - Eco Friendly
Address
3317 Founding Place, Raleigh, NC
Price
$ 1,899,000
Property Attributes
- MLS#10169925
- TypeSingle Family
- Listing Status Active
- CountyWake
- CityRaleigh
- NeighborhoodThe Founding At Blue Ridge
- Zip27612
- StyleTransitional
- Year Built2027
- Price$ 1,899,000
- Bedrooms4
- Full Bathrooms4
- Half Bathrooms1
- Sqr Footage4046
- Lot Size0.23 Acres
Data Source:
Triangle MLS (TMLS)
Property Description
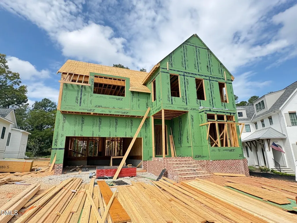
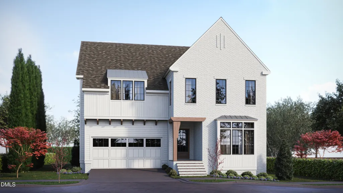
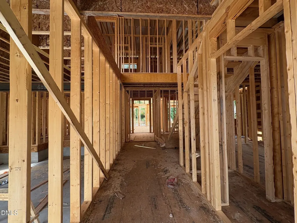
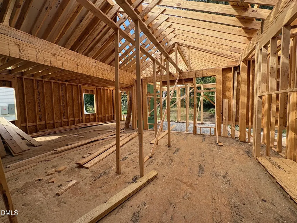
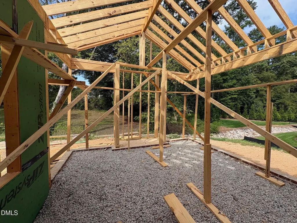
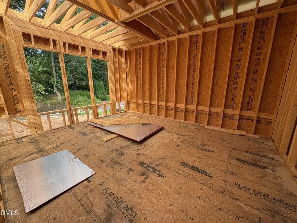
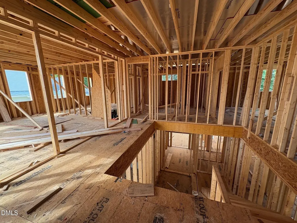
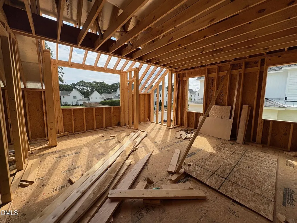
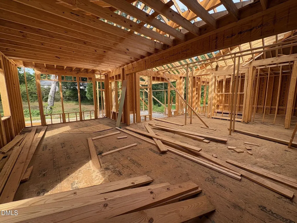
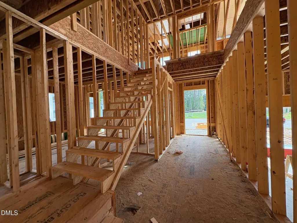
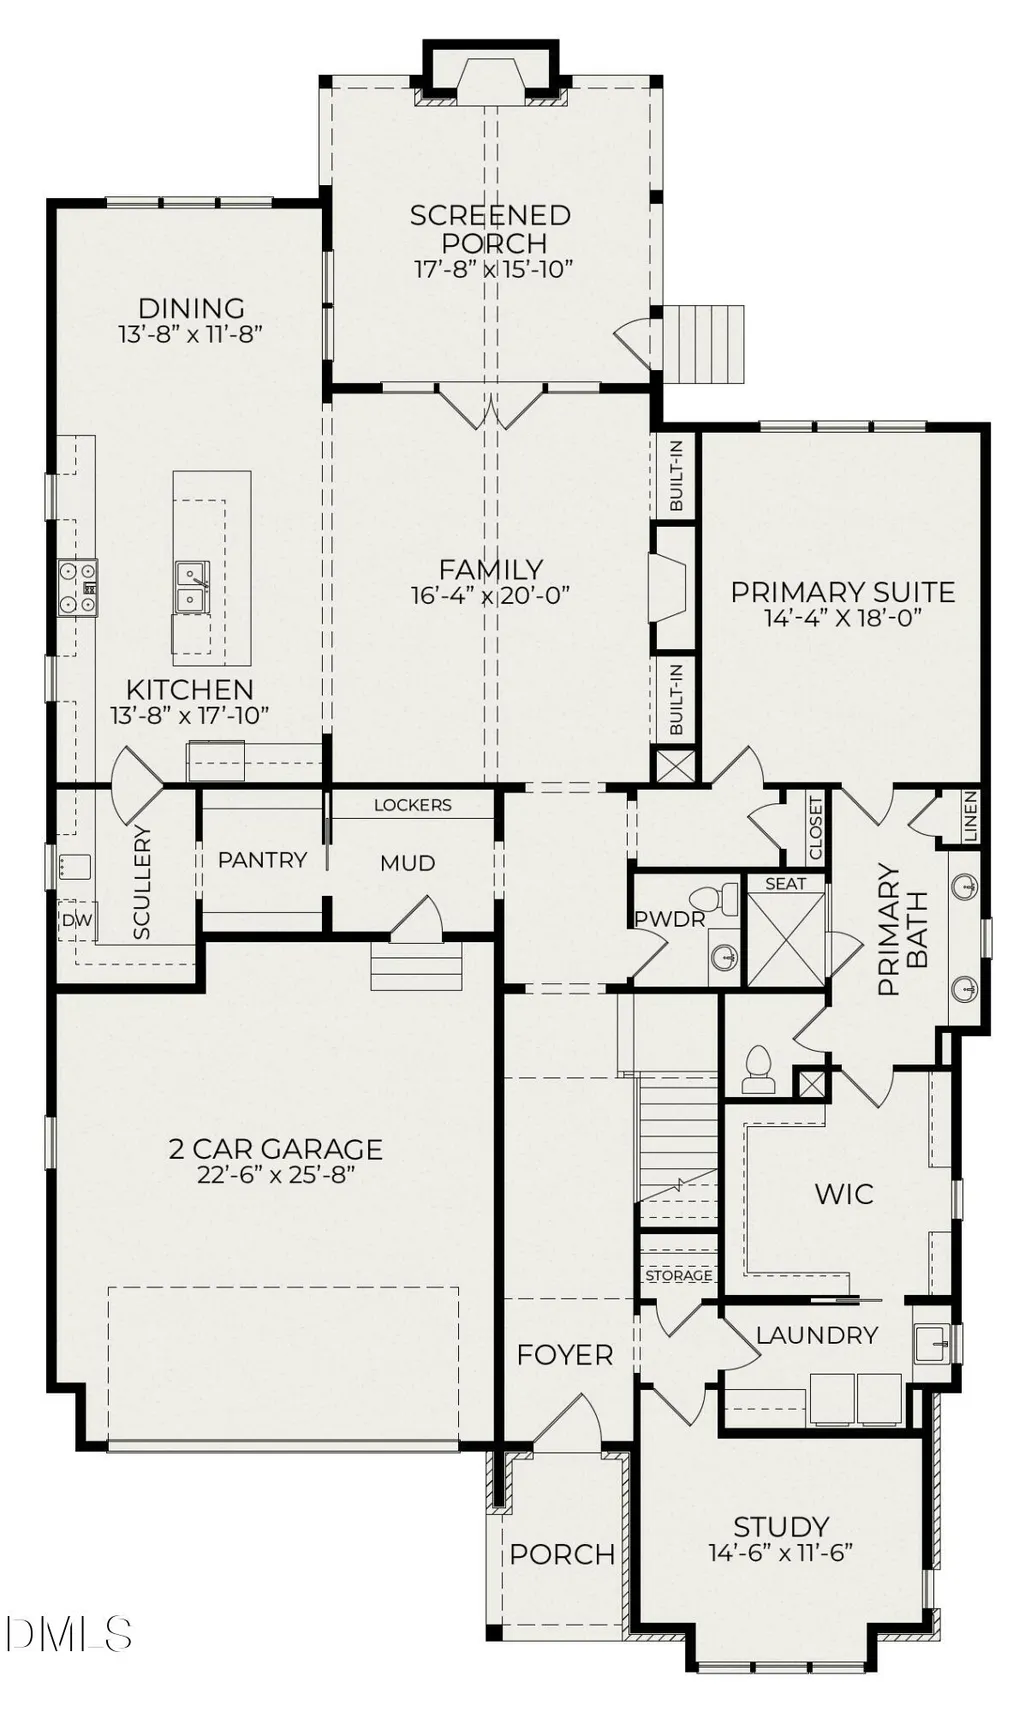
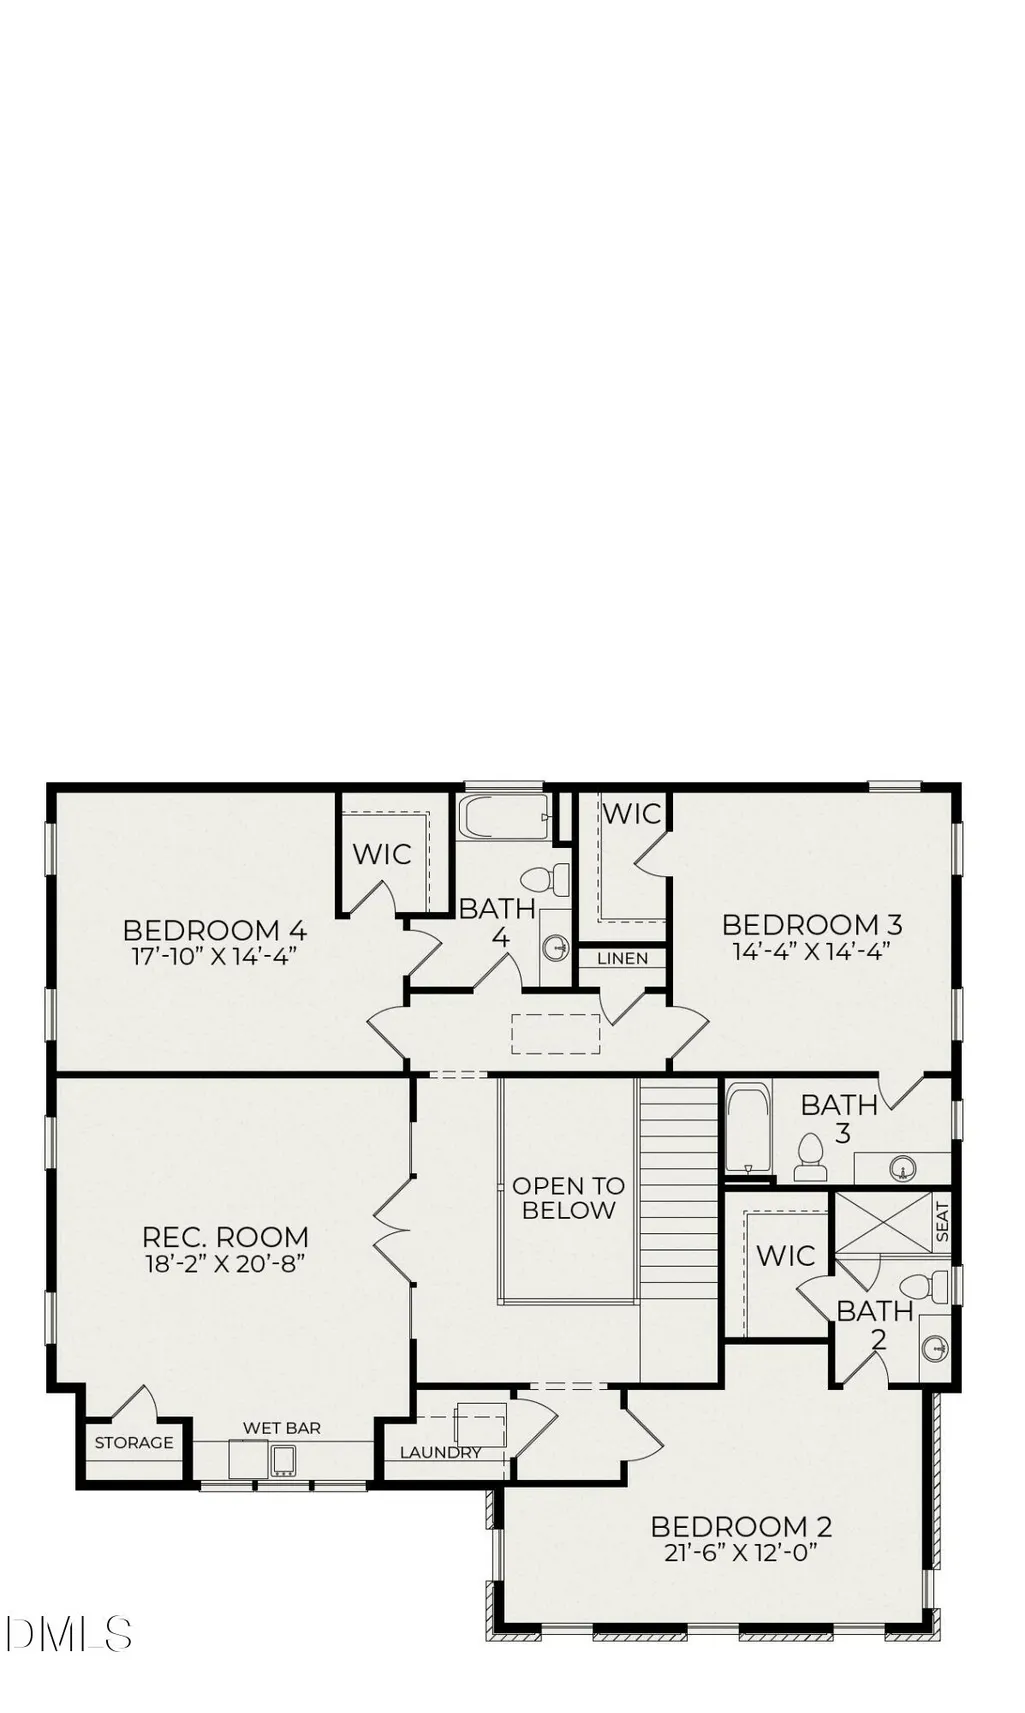
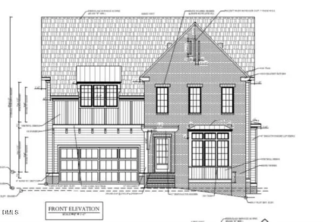
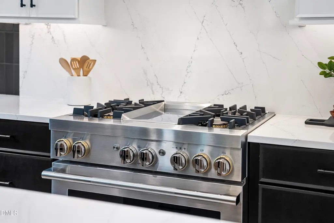
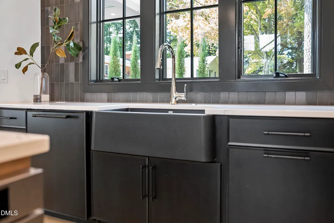
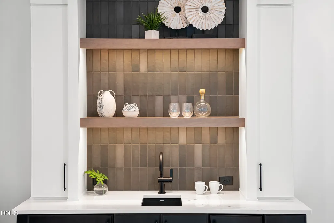
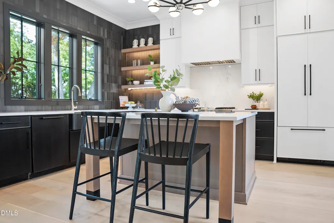
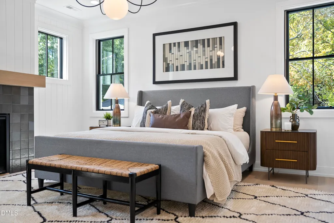
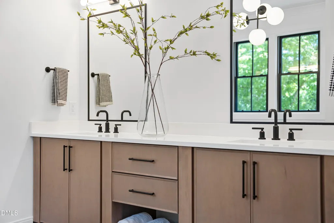
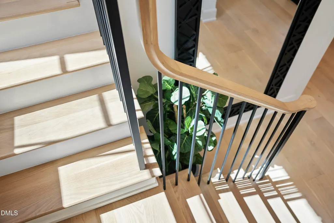
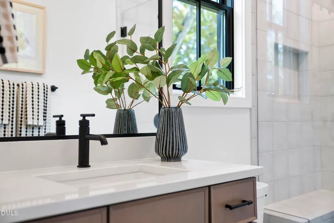
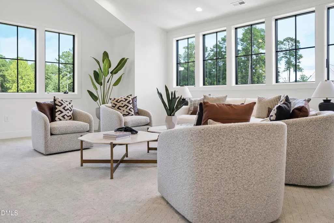
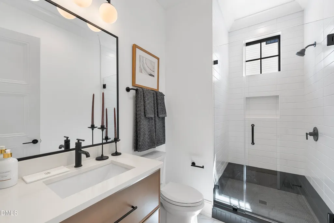
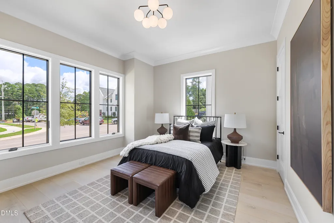
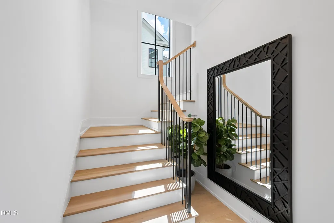
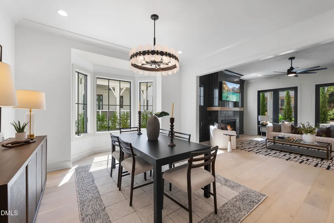
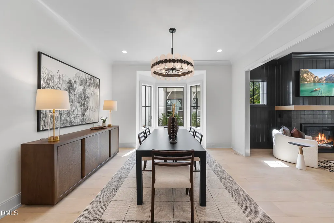
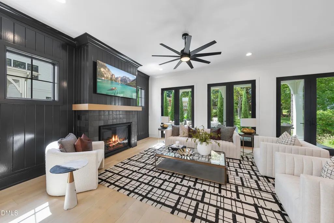
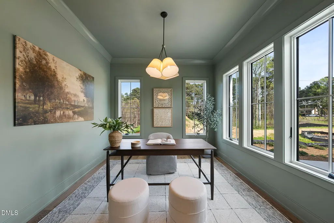
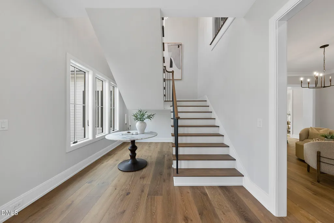
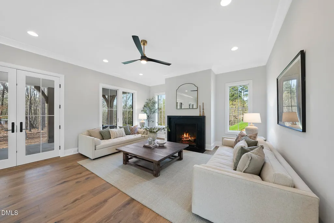
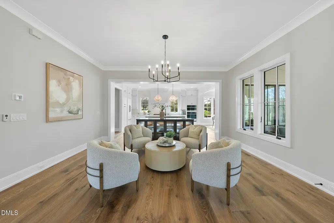
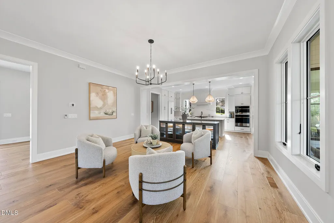
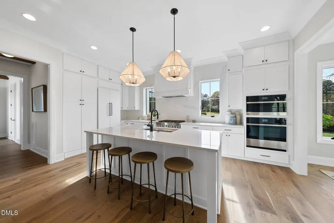
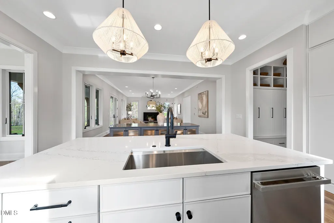
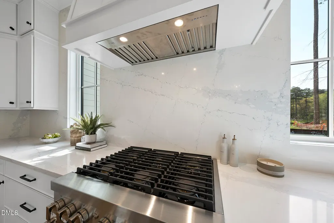
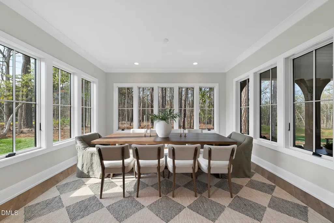
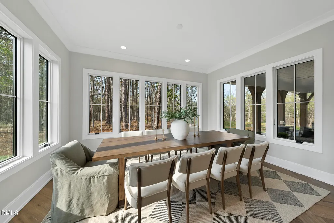
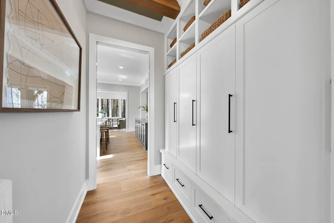
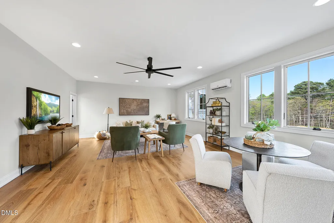
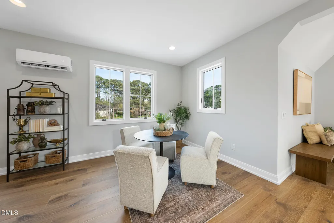
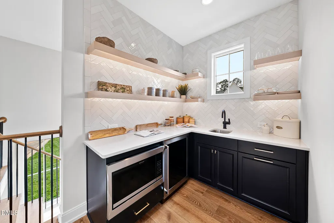
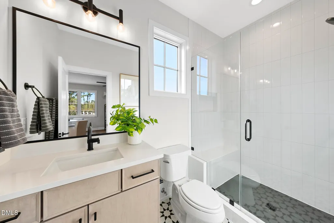
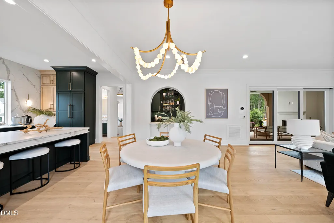
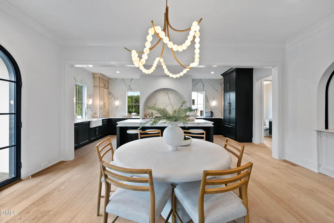
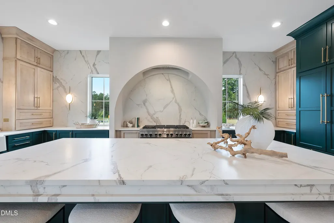
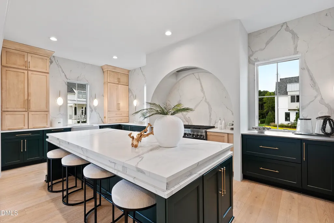
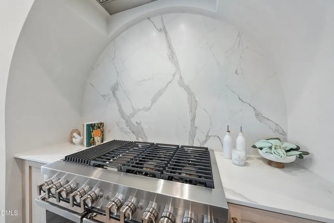
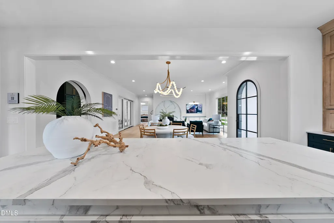
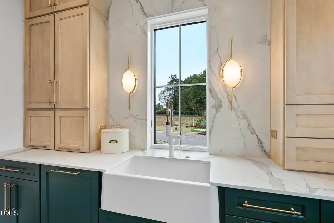
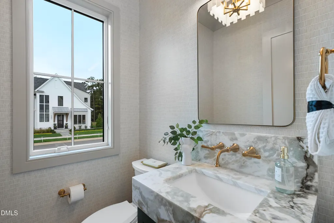
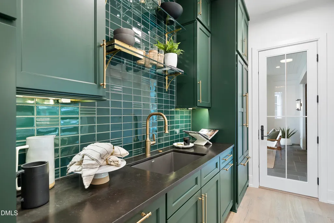
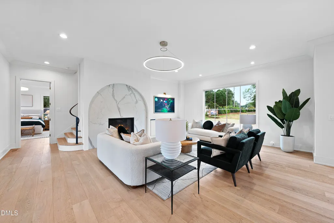
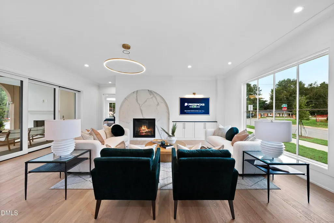
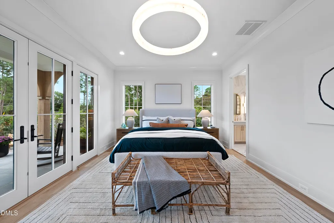
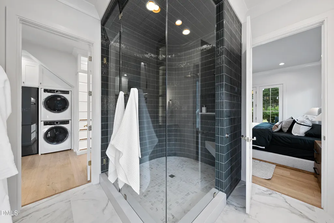
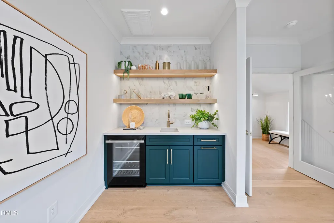
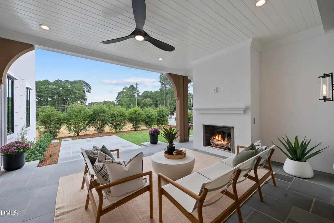
Homes By Dickerson is building The Judith in The Founding at Blue Ridge, ideally positioned on a coveted cul-de-sac homesite. Offering just over 4,000 square feet, this custom luxury home features 4 bedrooms, 4 full bathrooms, and a powder room. The main level includes a spacious primary suite, study, laundry room, and vaulted family room that opens to a vaulted screened porch with fireplace. The kitchen is complemented by a scullery and walk-in pantry along with a large dining space and 10' island. Upstairs, you'll find three additional bedrooms, each with a private attached bathroom, along with a rec room featuring a wet bar and a secondary stackable laundry area. A dramatic two-story foyer and custom finishes and features throughout complete the home. Buyers currently have the opportunity to personalize the interior selections and features by working directly with the builder and designer. Anticipated completion is April 2027. Photos are of previously built HBD homes in The Founding
| Elementary School | Middle School | High School |
|---|---|---|
| Wake - Stough Elementary Elementary School | Wake - Oberlin Middle Middle School | Wake - Needham Broughton High High School |
| Price History | |
|---|---|
| 8/19/2026 | Listed $1,899,000 |
General Features
| Sewer | Public Sewer |
|---|---|
| Heating | Electric,ENERGY STAR Qualified Equipment,Forced Air,Heat Pump,Natural Gas,Zoned |
| Cooling | Central Air,Electric,ENERGY STAR Qualified Equipment,Zoned |
| Utilities | Cable Connected,Electricity Connected,Natural Gas Connected,Phone Available,Septic Connected,Water Connected,Underground Utilities |
| Roof | Architectural Shingle,Metal |
| Appliances | Dishwasher,Free-Standing Range,Microwave,Tankless Water Heater,Vented Exhaust Fan,Other |
| Zoning | R-4 |
| HOA Fee | 100 |
| Garage Spaces | 2 |
| Association Fee Includes | Storm Water Maintenance |
| Patio/Porch Features | Covered,Screened |
| Architectural Style | Transitional |
| Construction Materials | Brick Veneer,Fiber Cement,Low VOC Insulation,Low VOC Paint/Sealant/Varnish,Radiant Barrier |
| Year Built | 2027 |
| Levels | Two |
| Property Subtype | Single Family Residence |
| Assoc Fee Paid Per | Monthly |
| County | Wake |
| New Construction | true |
| Property Type | Residential |
| HOA | true |
| Attached Garage | true |
| Energy Efficient | Construction,HVAC,Insulation,Lighting,Roof,Thermostat,Water Heater,Windows |
| Subdivision Name | The Founding At Blue Ridge |
| Garage Y/N | true |
| Total Rooms | 7 |
| Full Baths | 4 |
| Status | Active |
| Directions | Heading north on Blue Ridge Road from Rex hospital, the neighborhood will be on your left. The home is the fifth one on the left when you enter the neighborhood. |
| High School | Wake - Needham Broughton High |
| City | Raleigh |
| Senior Community Y/N | false |
| Lot Size Units | Acres |
| Lot Size Square Feet | 10019 |
| Elementary School | Wake - Stough Elementary |
| Tax Annual Amount | 2180.25 |
| Middle/Junior High School | Wake - Oberlin Middle |
| Structure Type | House,Site Built |
| Standard Status | Active |
Interior Features
| Interior Amenities | Beamed Ceilings,Bookcases,Built-in Features,Ceiling Fan(s),Crown Molding,Double Vanity,Eat-in Kitchen,Entrance Foyer,High Ceilings,Kitchen Island,Low Flow Plumbing Fixtures,Open Floorplan,Pantry,Primary Downstairs,Quartz Counters,Recessed Lighting,Walk-In Closet(s),Water Closet,Wet Bar |
|---|---|
| Flooring | Carpet,Ceramic Tile,Hardwood |
| Air Conditioning Y/N | true |
| Heating Y/N | true |
| Window Features | Double Pane Windows,ENERGY STAR Qualified Windows,Low-Emissivity Windows |
| Above Grade Finished Area | 4046 |
| Half Baths | 1 |
| Laundry Features | Laundry Room,Main Level,Multiple Locations,Upper Level |
| Total Bedrooms | 4 |
| Total Baths | 5 |
Exterior Features
| Exterior Amenities | Rain Gutters |
|---|---|
| Parking Features | Driveway,Garage,Garage Faces Front |
| Lot Features | Cul-De-Sac,Landscaped,Sprinklers In Front,Sprinklers In Rear |
| Water Source | Public |
| Lot Size Area | 0.23 |
| Foundation Details | Crawlspace |
| Building Area Total | 4046 |
| Lot Size Acres | 0.23 |
| Road Surface Type | Asphalt |
Amenities
- Foreclosure
- Views
- Short Sale
- New Construction
- Adult 55+
- Lease To Own
- No HOA Fees
- Furnished
- Primary On Main
- Air Conditioning
- Seller Finance
- Green
- Fixer Upper
- Horse
- Golf
- Fireplace
- Deck
- Garage
- Basement
- Pool
Property vs Single Family Average in 27612
Price
Year Built


