
Price Reduction - Eco Friendly
Address
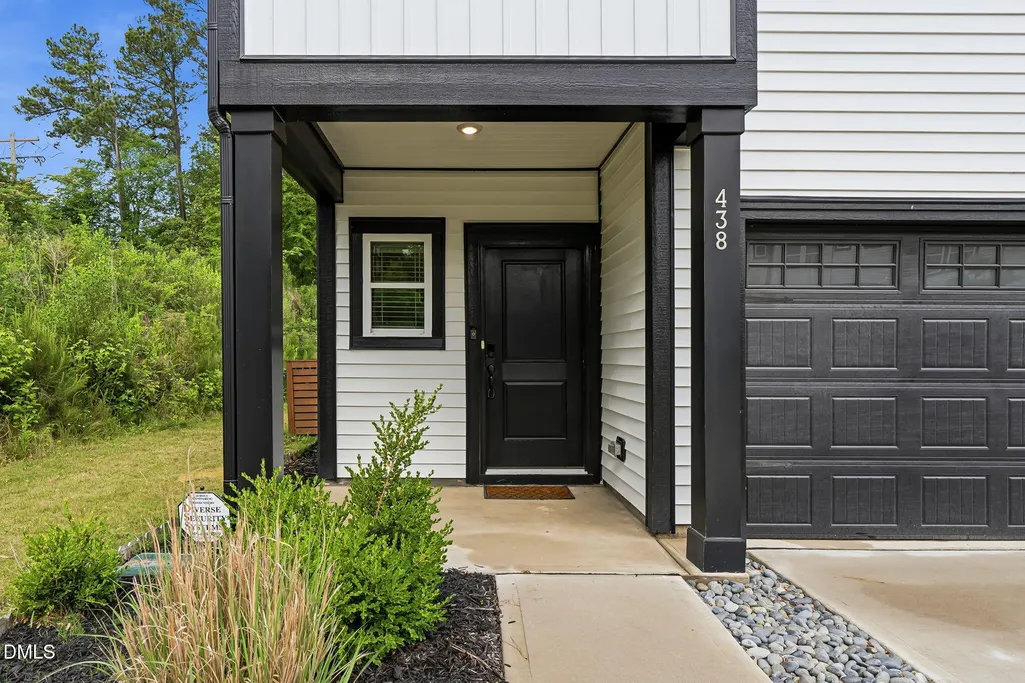
438 Diversity Way, Raleigh, NC
Price
$ 414,900
Property Attributes
- MLS#10169822
- TypeSingle Family
- Listing Status Active
- CountyWake
- CityRaleigh
- NeighborhoodMontage
- Zip27610
- StyleTransitional
- Year Built2022
- Price$ 414,900
- Bedrooms4
- Full Bathrooms2
- Half Bathrooms1
- Sqr Footage2001
- Lot Size0.16 Acres
Data Source:
Triangle MLS (TMLS)
Property Description
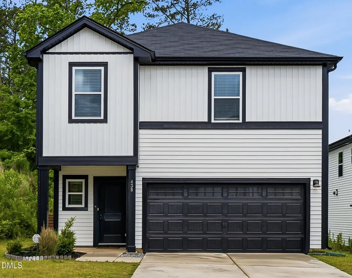
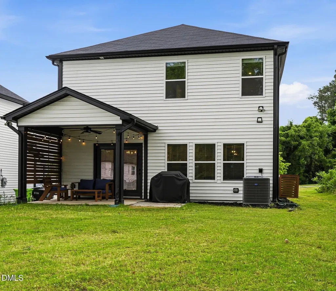
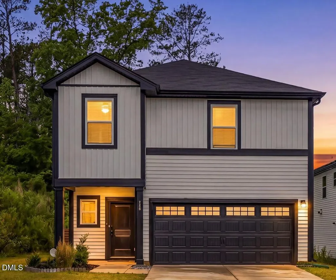
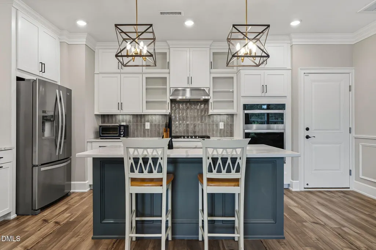
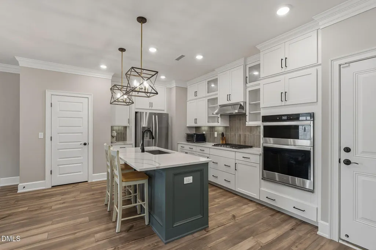
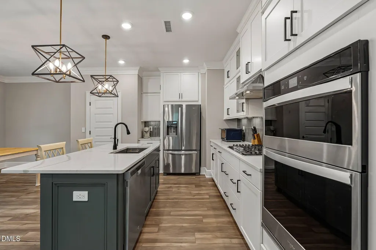
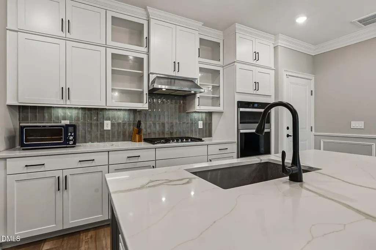
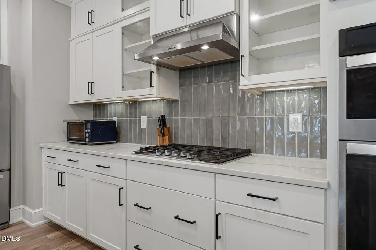
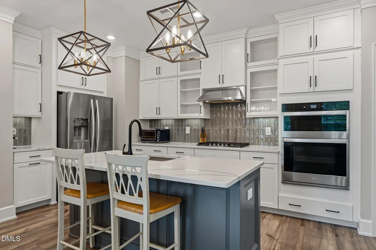
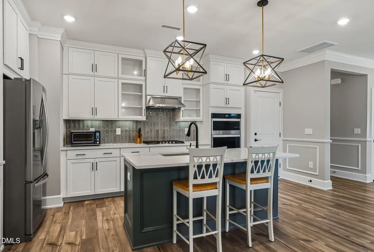
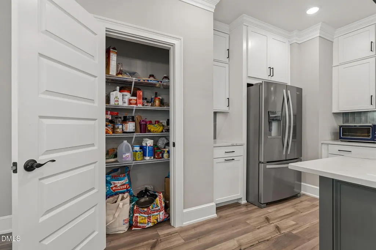
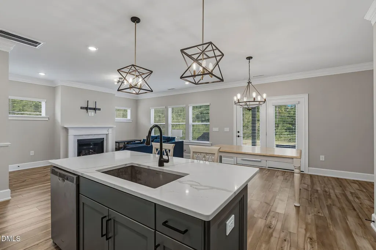
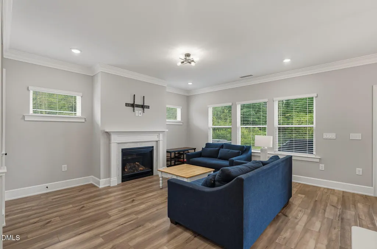
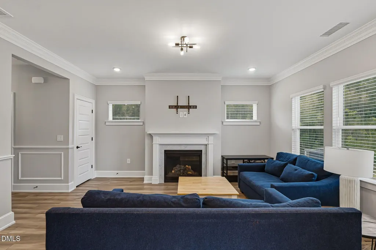
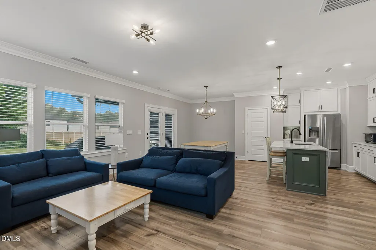
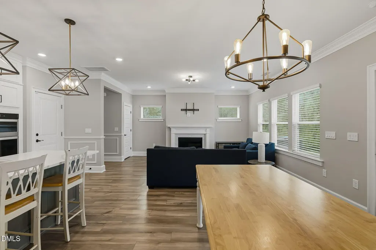
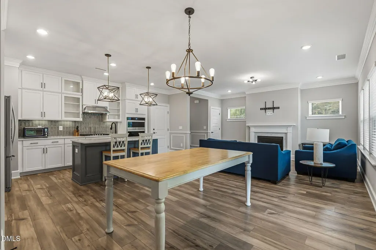
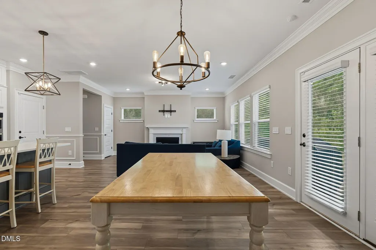
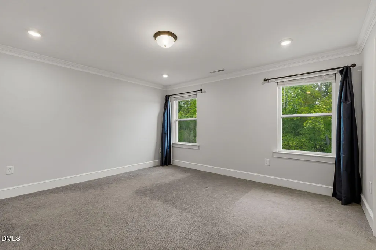
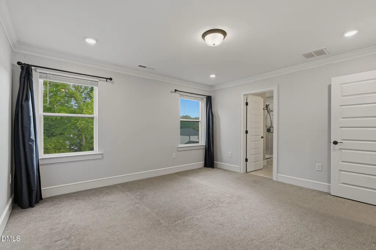
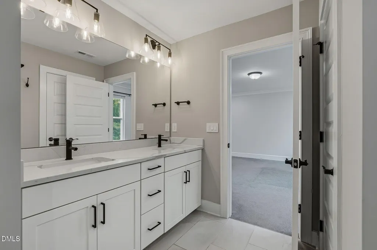
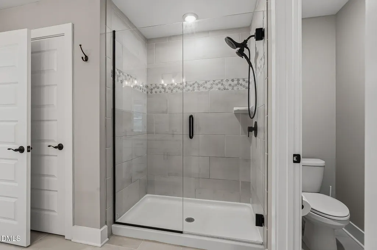
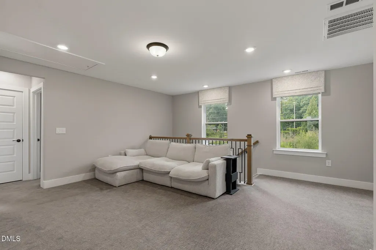
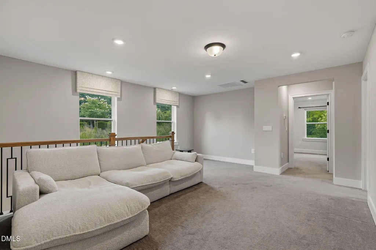
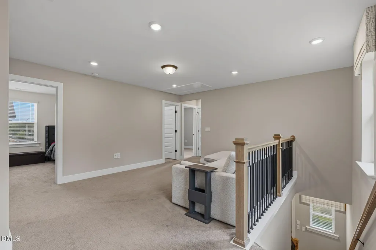
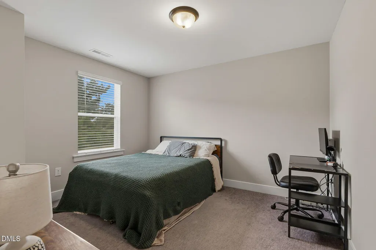
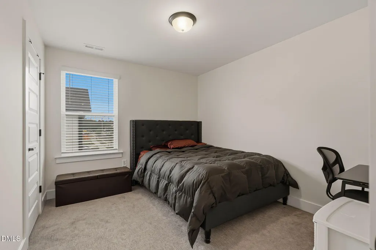
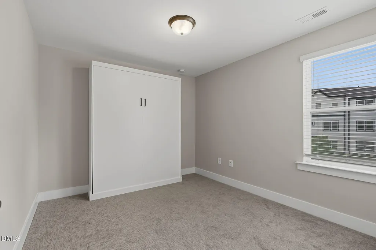
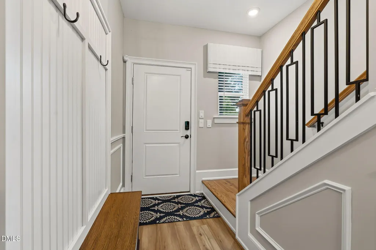
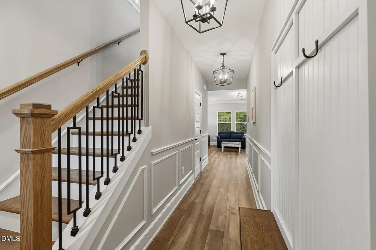
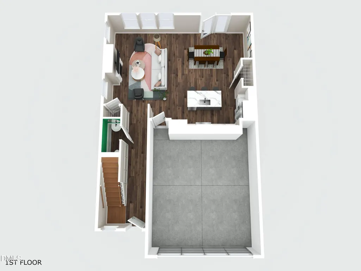
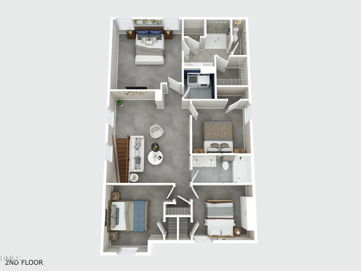
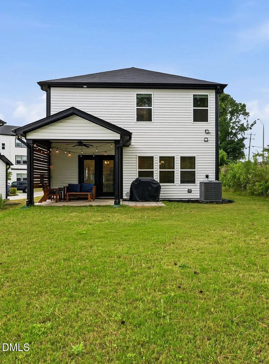
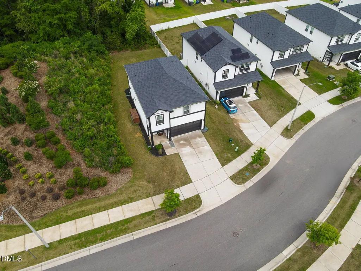
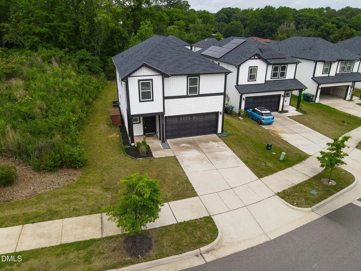
This former model home built by Meritage Homes, offers the perfect blend of thoughtful design, elevated finishes, and exceptional energy efficiency in one of Raleigh's growing in-town communities. Originally crafted to showcase the builder's premium upgrades, this home stands apart from the typical resale with extensive custom molding, designer touches, and a highly functional open-concept layout. The upgraded kitchen serves as the heart of the home, featuring a gas range, tile backsplash, enhanced cabinetry, and a layout that flows seamlessly into the main living and dining areas - ideal for both everyday living and entertaining. Upstairs, you'll find four generously sized bedrooms, including a well-appointed primary suite designed for comfort and privacy. The primary bath features a separate tiled shower, and the primary includes upgraded insulation between the bedroom and surrounding living areas - an often-overlooked feature that adds meaningful sound reduction and comfort. A versatile bonus loft and dedicated office workspace provide endless flexibility - perfect for remote work, a playroom, media space, or additional lounge area. Step outside and enjoy a backyard that truly sets this home apart. The private patio with a custom arbor creates a peaceful outdoor retreat - ideal for relaxing or hosting. The yard offers both usability and privacy rarely found at this price point. Built with energy efficiency at its core, this home includes spray foam insulation in the attic and a tankless water heater, helping deliver lower utility costs and year-round comfort. Conveniently located with easy access to Downtown Raleigh, major highways, dining, and everyday amenities, 438 Diversity Way offers a rare opportunity to own a former model home with premium upgrades, flexible living spaces, and standout outdoor living.
| Elementary School | Middle School | High School |
|---|---|---|
| Wake - Bugg Elementary Elementary School | Wake - Ligon Middle Middle School | Wake - William G Enloe High High School |
| Price History | |
|---|---|
| 8/19/2026 | Listed $424,900 |
| 9/10/2026 | 2$414,900 |
General Features
| Sewer | Public Sewer |
|---|---|
| Heating | Electric,Heat Pump,Zoned |
| Cooling | Central Air,Zoned |
| Roof | Shingle |
| Appliances | Built-In Gas Range,Dishwasher,Disposal,Gas Water Heater,Range Hood,Tankless Water Heater |
| Zoning | R-10 |
| HOA Fee | 55 |
| Garage Spaces | 2 |
| Association Fee Includes | Unknown |
| Patio/Porch Features | Covered,Front Porch,Patio |
| Architectural Style | Transitional |
| Construction Materials | Vinyl Siding |
| Year Built | 2022 |
| Stories Count | 2 |
| Levels | Two |
| Property Subtype | Single Family Residence |
| Assoc Fee Paid Per | Monthly |
| County | Wake |
| New Construction | false |
| Property Type | Residential |
| Association Amenities | Management |
| HOA | true |
| Attached Garage | true |
| Energy Efficient | Lighting,Thermostat |
| Subdivision Name | Montage |
| Garage Y/N | true |
| Other Structures | Pergola |
| Total Rooms | 7 |
| Full Baths | 2 |
| Status | Active |
| Directions | I-440 East, Right onto Poole Rd then Right onto Diversity Way |
| High School | Wake - William G Enloe High |
| City | Raleigh |
| Senior Community Y/N | false |
| Open Parking Spaces | 2 |
| Lot Size Units | Acres |
| Lot Size Square Feet | 6970 |
| Elementary School | Wake - Bugg Elementary |
| Tax Annual Amount | 3525.45 |
| Middle/Junior High School | Wake - Ligon Middle |
| Virtual Tour | https://drive.google.com/file/d/1crBmreIcf_VhCEJ00pS9Yn7glTDojia2/view?usp=sharing |
| Structure Type | Site Built |
| Standard Status | Active |
Interior Features
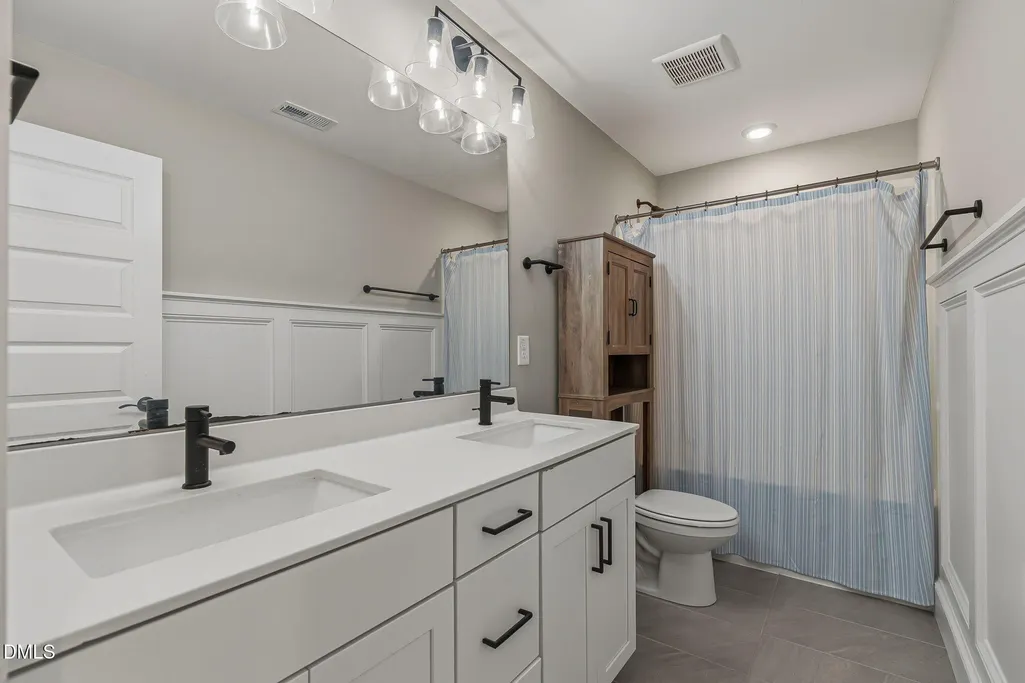
| Interior Amenities | Bathtub/Shower Combination,Ceiling Fan(s),Crown Molding,Double Vanity,Eat-in Kitchen,Kitchen Island,Kitchen/Dining Room Combination,Pantry,Quartz Counters,Separate Shower,Smooth Ceilings,Walk-In Closet(s),Walk-In Shower |
|---|---|
| Flooring | Carpet,Luxury Vinyl,Tile |
| Fireplace Features | Family Room,Gas,Gas Log |
| Air Conditioning Y/N | true |
| Heating Y/N | true |
| Fireplace Y/N | true |
| Above Grade Finished Area | 2001 |
| Half Baths | 1 |
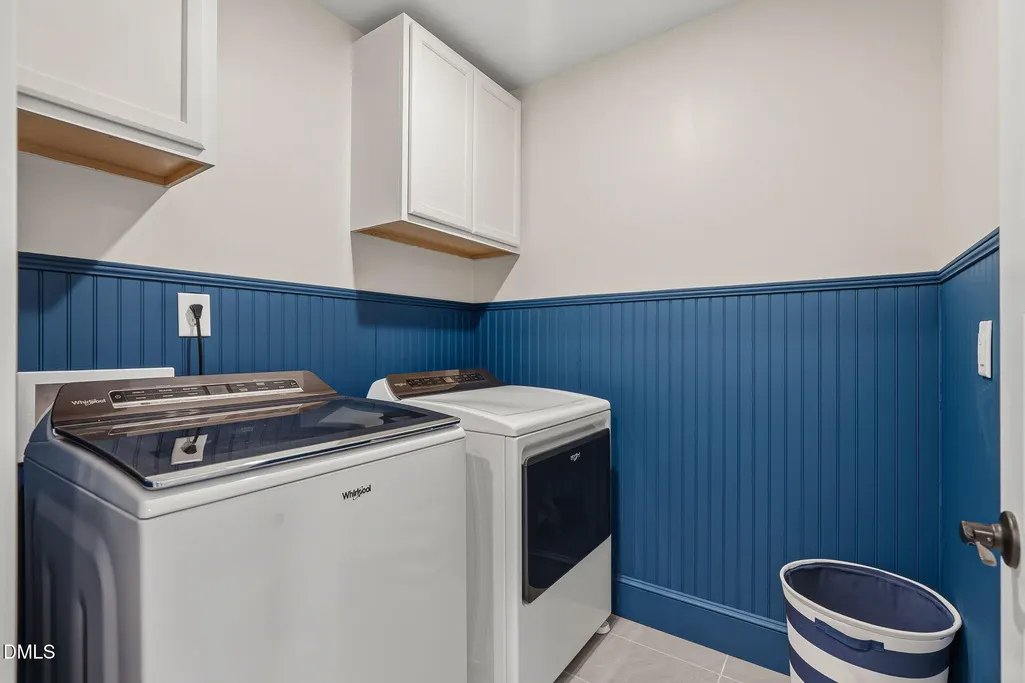
| Laundry Features | Laundry Room,Upper Level |
| Total Bedrooms | 4 |
| Above Grade Finished Area Source | Appraiser |
| Total Baths | 3 |
Exterior Features
| Parking Features | Attached,Concrete,Driveway,Garage,Garage Faces Front |
|---|---|
| Lot Features | Back Yard,Corner Lot,Landscaped |
| Water Source | Public |
| Lot Size Area | 0.16 |
| Foundation Details | Slab |
| Building Area Total | 2001 |
| Lot Size Acres | 0.16 |
| Road Surface Type | Asphalt |
Amenities
- Foreclosure
- Views
- Short Sale
- New Construction
- Adult 55+
- Lease To Own
- No HOA Fees
- Furnished
- Primary On Main
- Air Conditioning
- Seller Finance
- Green
- Fixer Upper
- Horse
- Golf
- Fireplace
- Deck
- Garage
- Basement
- Pool
Property vs Single Family Average in 27610
Price
Year Built


