
Address
102 Shotts Court, Cary, NC
Price
$ 445,000
Property Attributes
- MLS#10162672
- TypeSingle Family
- Listing Status Active
- CountyWake
- CityCary
- NeighborhoodStonehaven
- Zip27511
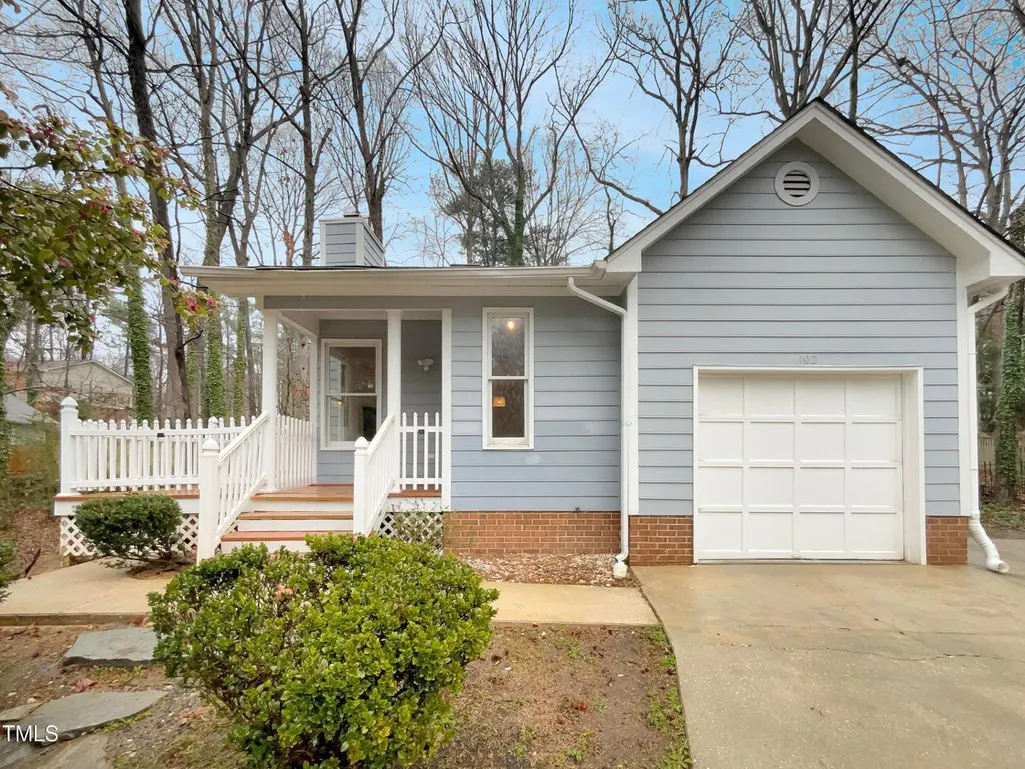
- StyleRanch
- Year Built1987
- Price$ 445,000
- Bedrooms3
- Full Bathrooms2
- Half Bathrooms0
- Sqr Footage1185
- Lot Size0.28 Acres
Data Source:
Triangle MLS (TMLS)
Property Description
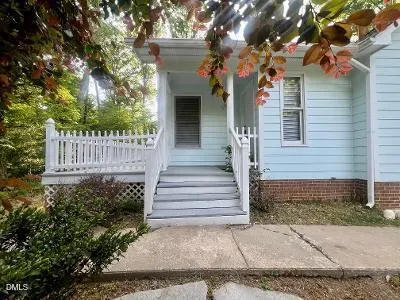
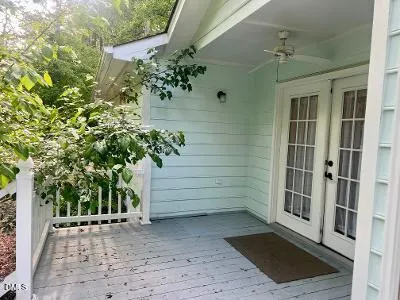
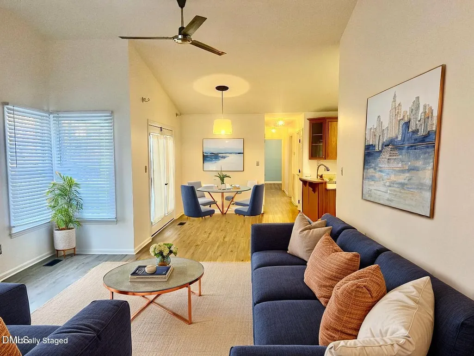
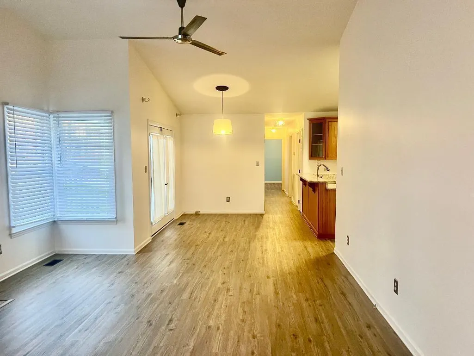
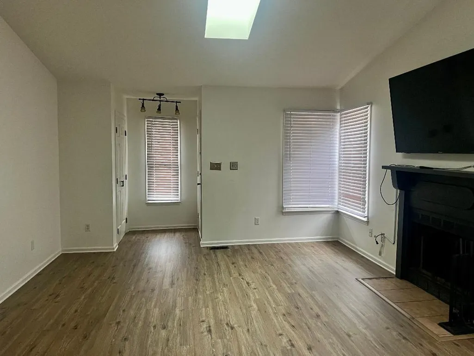
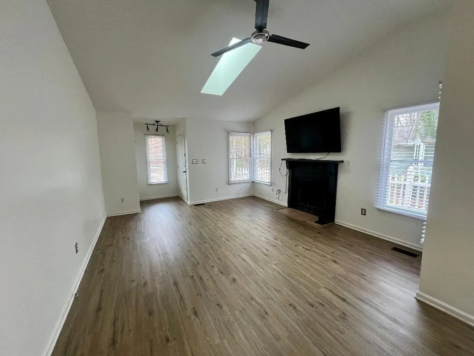
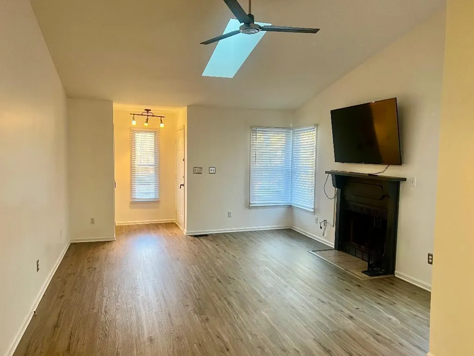
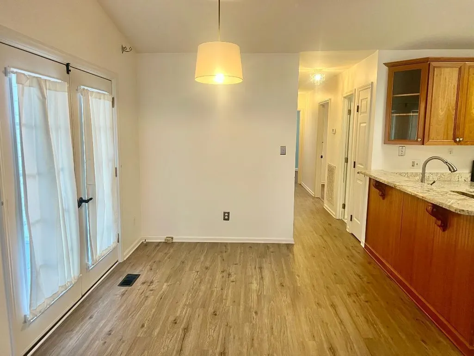
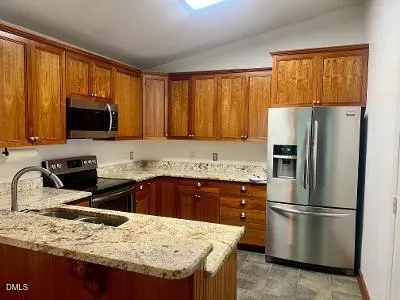
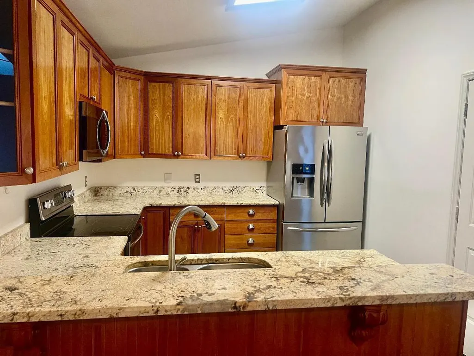
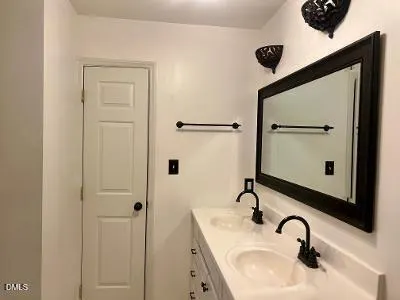
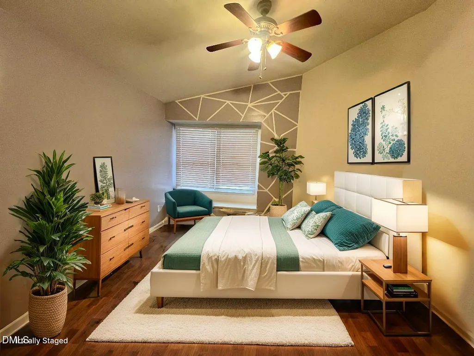
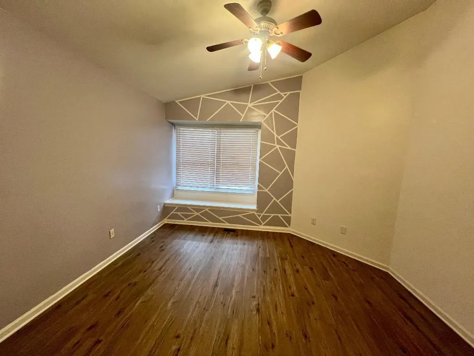
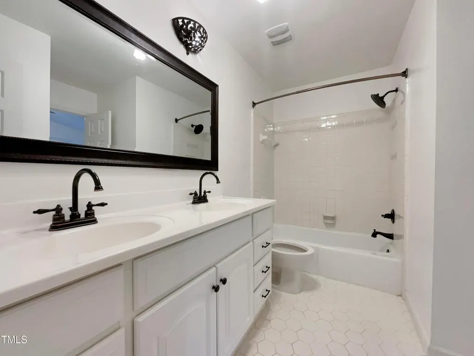
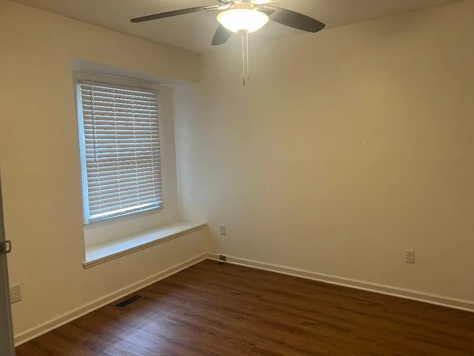
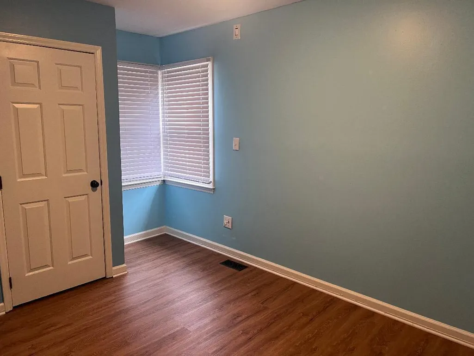
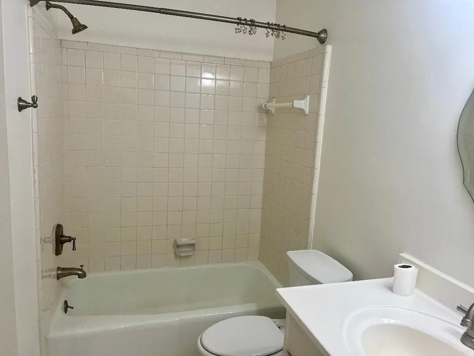
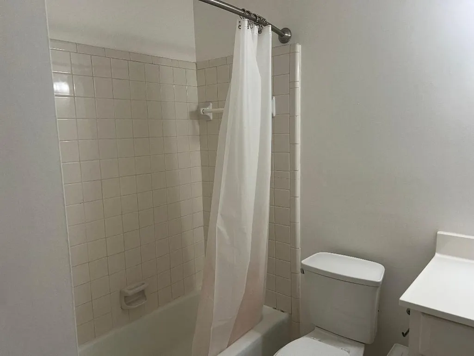
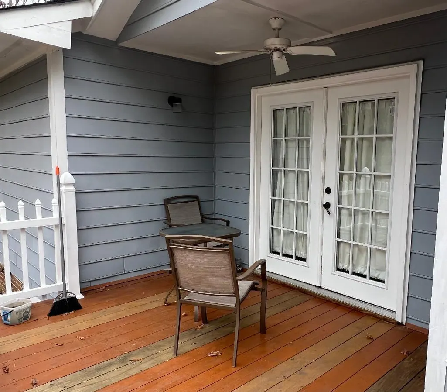
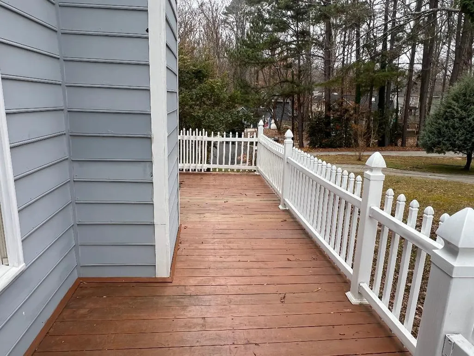
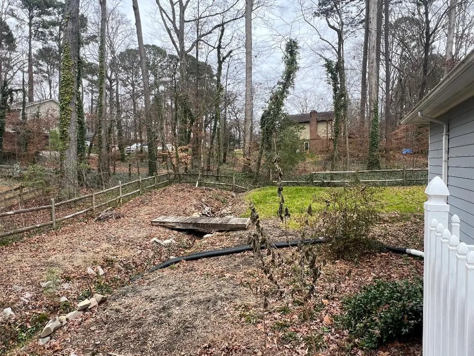
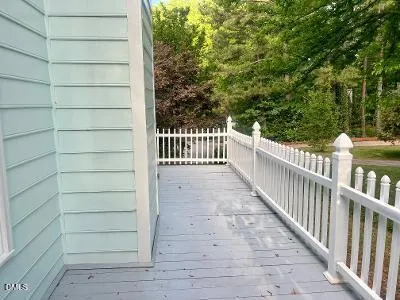
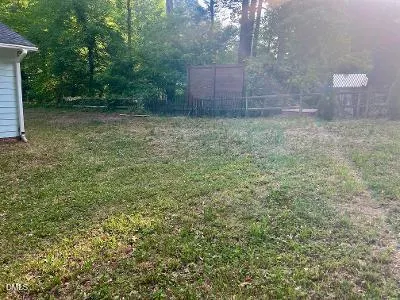
This lovely, one level home with 1 car garage,partial fenced in yard. A flexible living space which features new flooring, fireplace, granite counter tops, 3 bedrooms, 2 full baths, updated luxury vinyl flooring, spacious kitchen with storage, the back yard features a nice area to relax and enjoy. The cul de sac lot with a partial wrap around porch around the home,
| Elementary School | Middle School | High School |
|---|---|---|
| Wake - Farmington Woods Elementary Elementary School | Wake - East Cary Middle Middle School | Wake - Cary High High School |
| Price History | |
|---|---|
| 8/19/2026 | Listed $445,000 |
General Features
| Sewer | Public Sewer |
|---|---|
| Heating | Forced Air |
| Cooling | Central Air,Heat Pump |
| Utilities | Water Connected |
| Roof | Shingle |
| Appliances | Dishwasher,Range,Refrigerator |
| Zoning | R12 |
| Garage Spaces | 1 |
| Patio/Porch Features | Deck,Porch |
| Architectural Style | Ranch |
| Construction Materials | Masonite |
| Year Built | 1987 |
| Stories Count | 1 |
| Levels | One |
| Property Subtype | Single Family Residence |
| County | Wake |
| New Construction | false |
| Property Type | Residential |
| Association Amenities | None |
| HOA | false |
| Attached Garage | true |
| Subdivision Name | Stonehaven |
| Garage Y/N | true |
| Total Rooms | 3 |
| Full Baths | 2 |
| Status | Active |
| Directions | head south on sea brooktowards king fork rd, turn right on landing, left on Shotts |
| High School | Wake - Cary High |
| City | Cary |
| Senior Community Y/N | false |
| Lot Size Units | Acres |
| Lot Size Square Feet | 12197 |
| Elementary School | Wake - Farmington Woods Elementary |
| Tax Annual Amount | 3173.77 |
| Middle/Junior High School | Wake - East Cary Middle |
| Virtual Tour | https://youtu.be/EwScZMj7KcM?si=JJ13a5nz4WFCOpcZ |
| Structure Type | House |
| Standard Status | Active |
Interior Features
| Interior Amenities | Ceiling Fan(s),Entrance Foyer,Open Floorplan,Walk-In Closet(s) |
|---|---|
| Flooring | Tile,Vinyl |
| Total Fireplaces | 1 |
| Fireplace Features | Wood Burning |
| Air Conditioning Y/N | true |
| Heating Y/N | true |
| Fireplace Y/N | true |
| Above Grade Finished Area | 1185 |
| Total Bedrooms | 3 |
| Total Baths | 2 |
Exterior Features
| Fencing | Partial |
|---|---|
| Parking Features | Driveway,Garage,Garage Door Opener,Garage Faces Front |
| Lot Features | Cul-De-Sac |
| Water Source | Public |
| Lot Size Area | 0.28 |
| Foundation Details | Crawlspace |
| Building Area Total | 1185 |
| Lot Size Acres | 0.28 |
Amenities
- Foreclosure
- Views
- Short Sale
- New Construction
- Adult 55+
- Lease To Own
- No HOA Fees
- Furnished
- Primary On Main
- Air Conditioning
- Seller Finance
- Green
- Fixer Upper
- Horse
- Golf
- Fireplace
- Deck
- Garage
- Basement
- Pool
Property vs Single Family Average in 27511
Price
Year Built


