
Views
Address
10773 Trego Trail, Raleigh, NC
Price
$ 1,750,000
Property Attributes
- MLS#10160676
- TypeSingle Family
- Listing Status Active
- CountyWake
- CityRaleigh
- NeighborhoodTrego
- Zip27614
- StyleTraditional, Transitional
- Year Built1985
- Price$ 1,750,000
- Bedrooms4
- Full Bathrooms4
- Half Bathrooms2
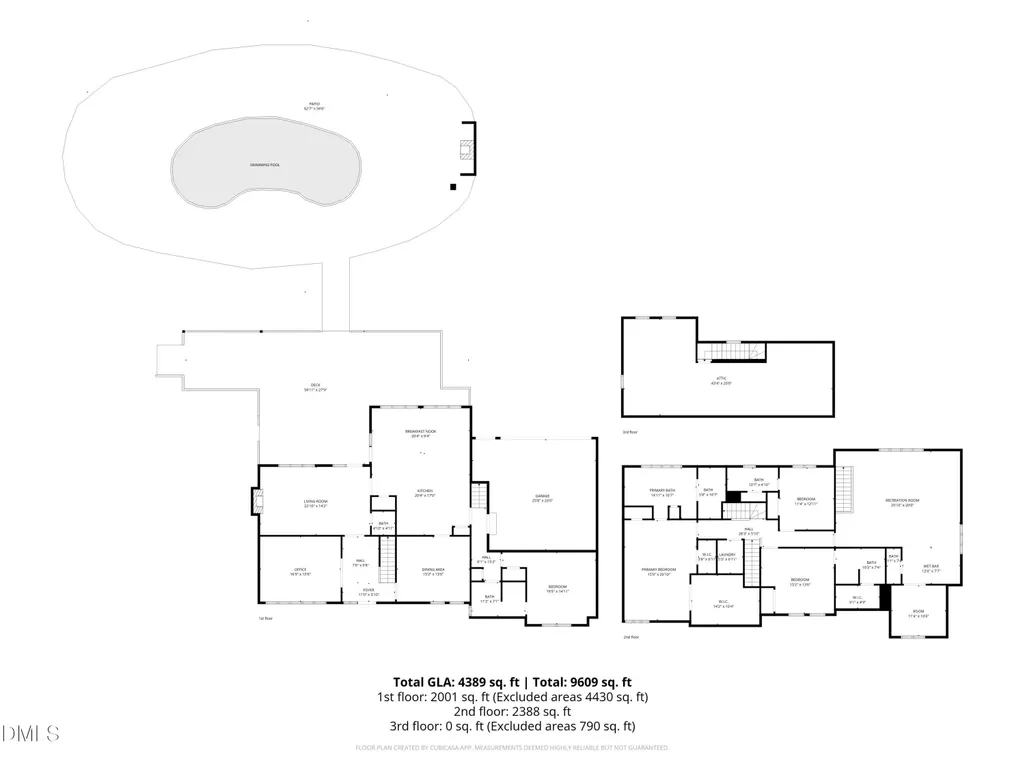
- Sqr Footage4389
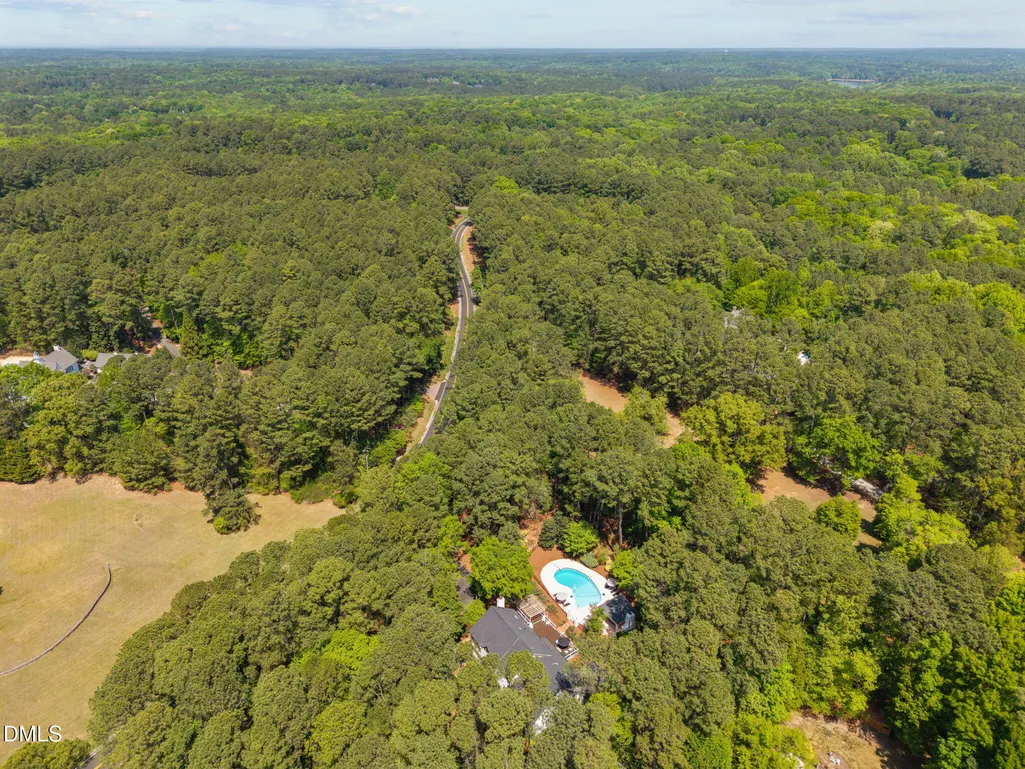
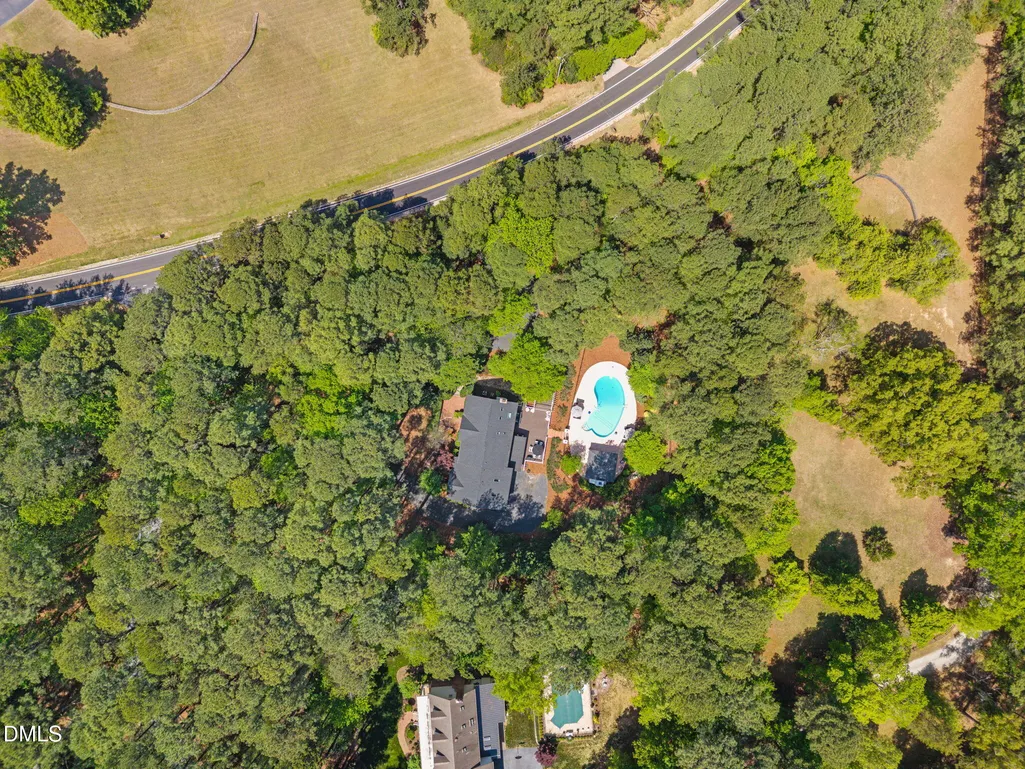
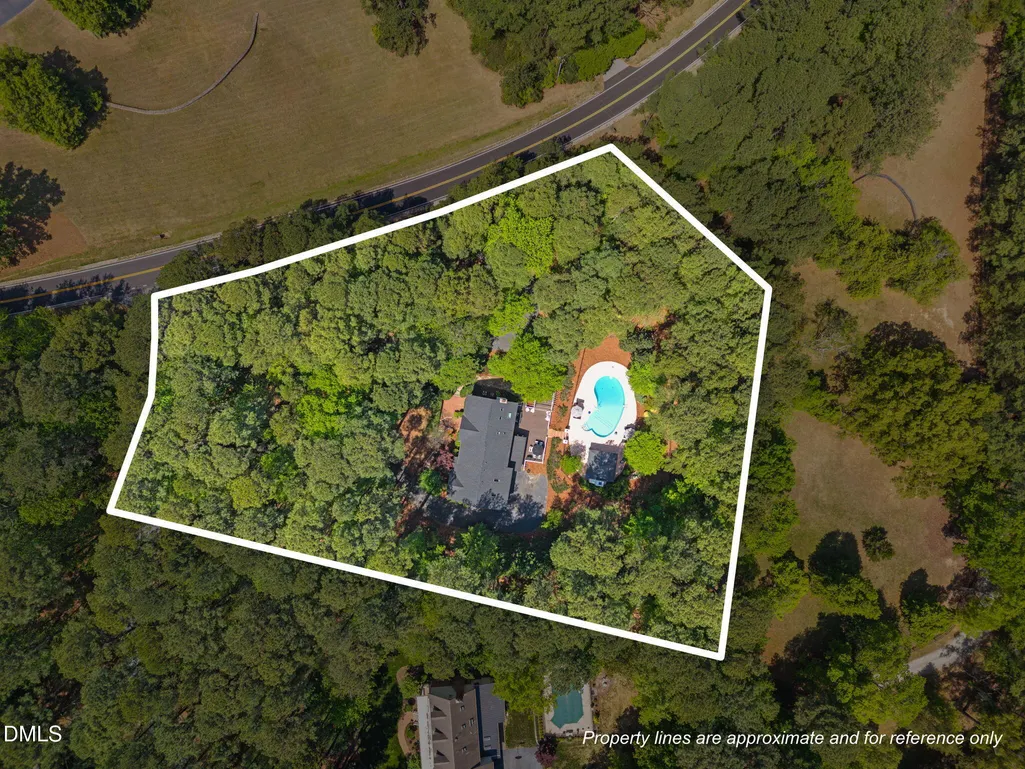
- Lot Size1.95 Acres
Data Source:
Triangle MLS (TMLS)
Property Description
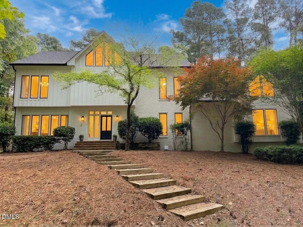
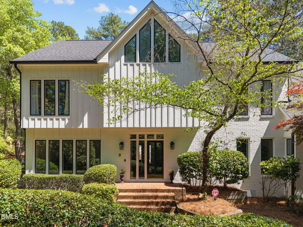
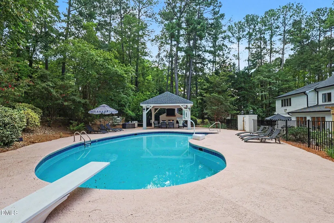
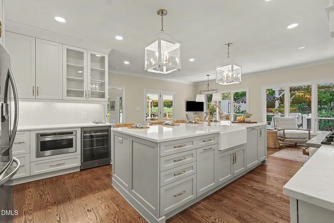
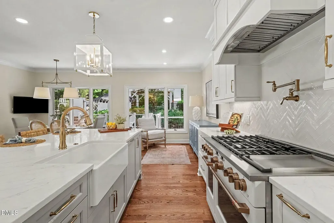
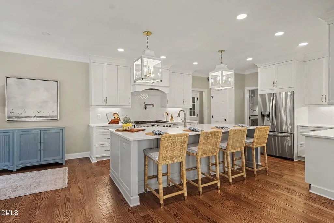
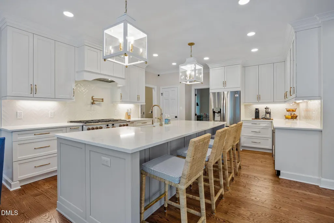
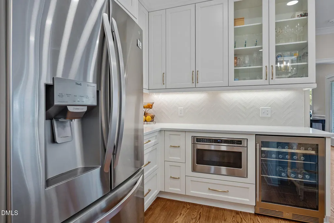
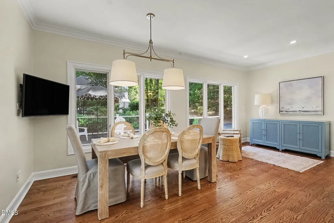
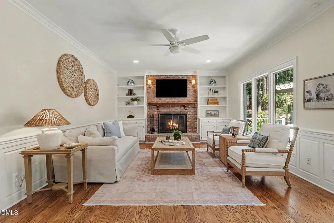
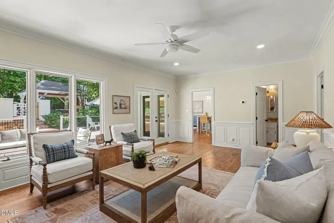
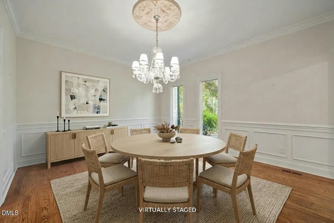
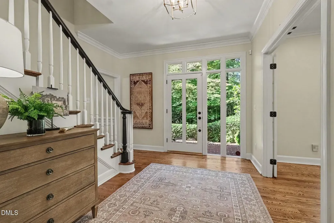
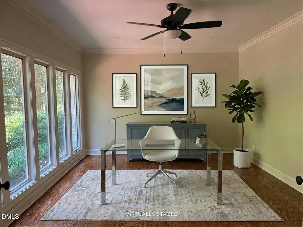
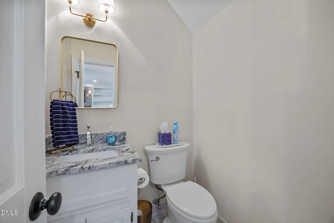
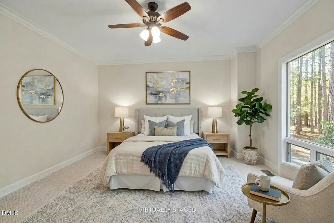
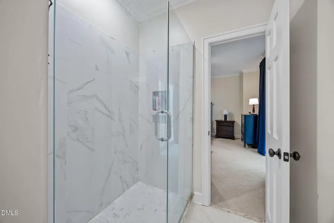
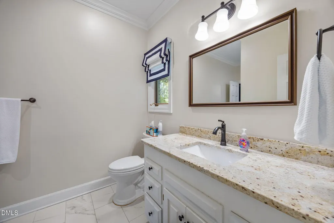
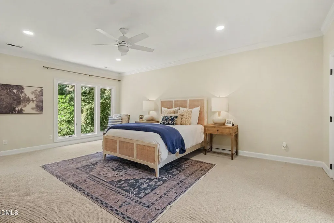
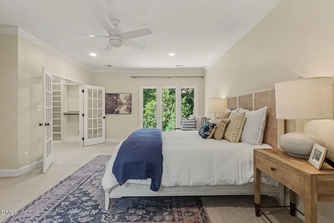
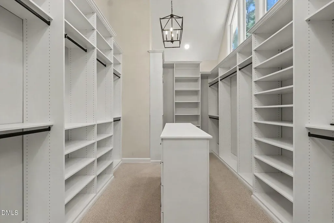
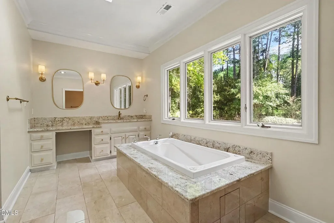
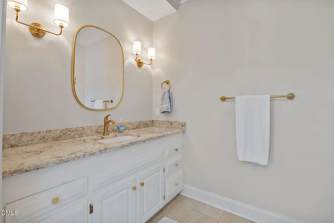
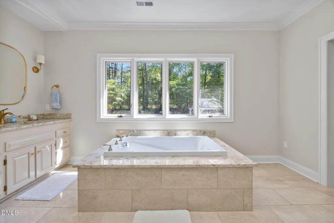
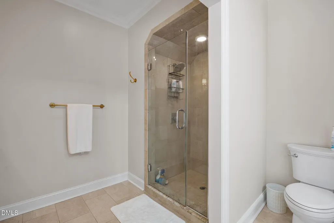
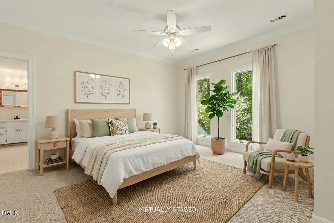
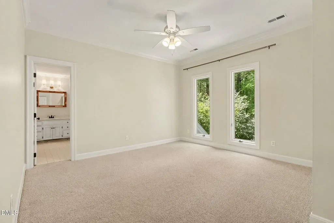
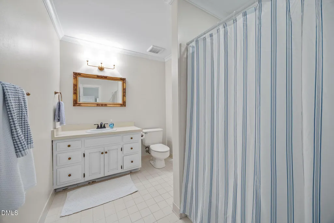
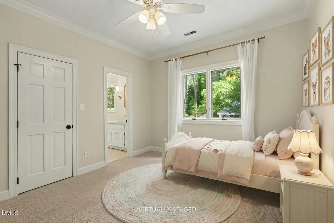
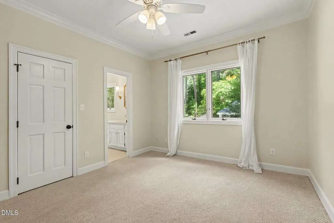
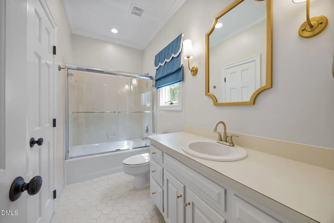
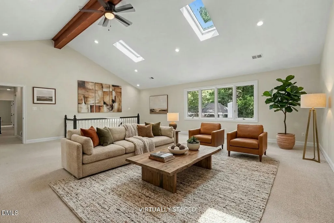
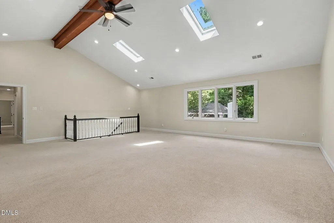
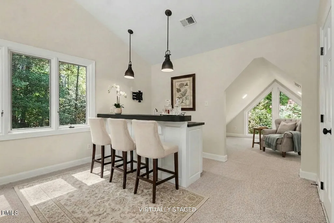
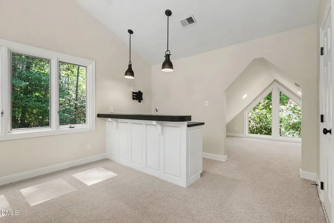
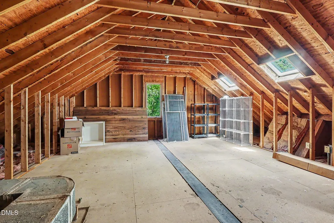
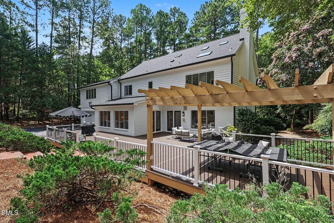
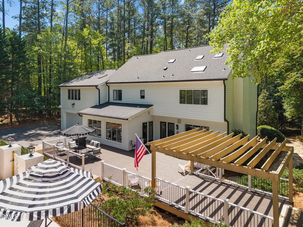
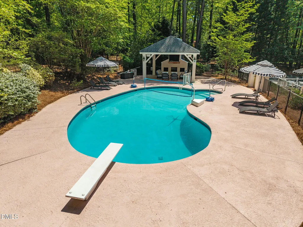
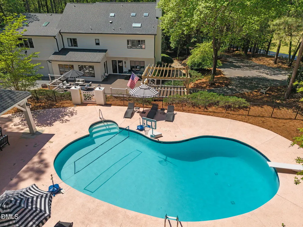
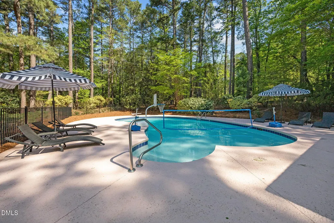
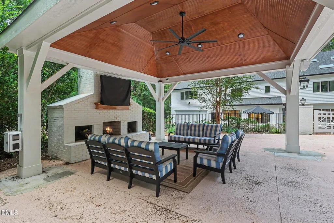
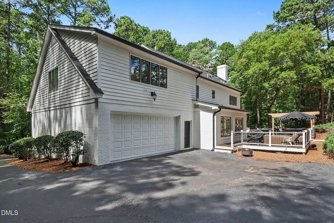
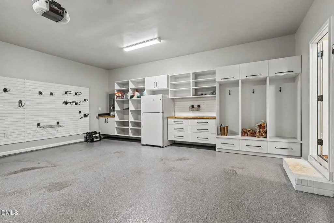
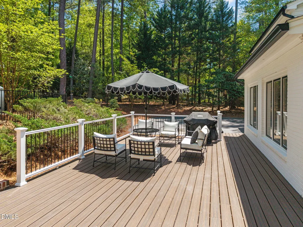
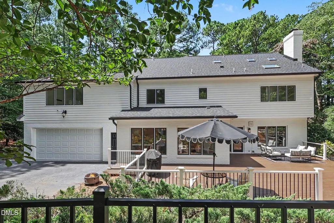
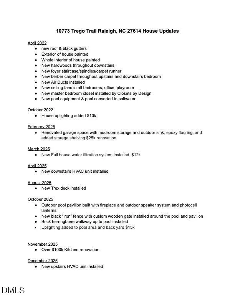
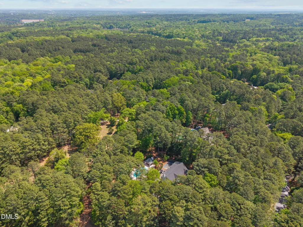
Imagine waking up every day in a serene oasis, a stunning estate home right in the heart of Raleigh. With over $400k in renovations, this home feels like new!! At 10773 Trego Trail, you're not just buying a home; you're investing in a lifestyle of comfort and privacy. With nearly 2 acres of wooded wonder at your doorstep, this unique property offers a sense of retreat without leaving the city behind. As you step inside, the natural light and expansive windows welcome you with warmth and elegance. The recently completely remodeled kitchen is a chef's dream, featuring sleek quartz countertops and stainless steel appliances with amazing drawers and flawless design. The hardwood floors lead you to the cozy living area, where a fireplace becomes the perfect backdrop for relaxed evenings. Large dining room is ready for dinner with guests. Also a large office is perfect for working from home. The primary suite is a genuine haven, complete with an expansive walk-in closet and beautifully designed ensuite bathroom. The large bonus room with wet bar is ready for TV and movie nights! Downstairs, a guest suite awaits, offering privacy and convenience for visitors. 4 total bedrooms and 4 full baths is great for family. Also a huge walk in third floor attic for all your storage needs! Outside, the saltwater pool promises endless summer fun, complemented by a pavilion with an outdoor TV and fireplace - perfect for gatherings or quiet nights under the stars. The amazing TREX deck is perfect for grilling and hanging out with friends! Amazing renovated 2 car garage space with storage and outdoor sink, epoxy flooring, and added storage shelving is ready for all your sports equipment and outdoor projects. Make this dream lifestyle yours today. Reach out and experience the magic of 10773 Trego Trail firsthand. Your future sanctuary awaits!
| Elementary School | Middle School | High School |
|---|---|---|
| Wake - Brassfield Road Elementary Elementary School | Wake - West Millbrook Middle Middle School | Wake - Millbrook High High School |
| Price History | |
|---|---|
| 8/28/2026 | Listed $1,750,000 |
General Features
| Sewer | Septic Tank |
|---|---|
| Heating | Forced Air,Natural Gas,Zoned |
| Cooling | Central Air,Zoned |
| Utilities | Natural Gas Connected |
| Roof | Shingle |
| Appliances | Built-In Gas Range,Built-In Range,Dishwasher,Dryer,Free-Standing Refrigerator,Gas Oven,Gas Range,Ice Maker,Microwave,Range,Range Hood,Refrigerator,Washer,Washer/Dryer,Wine Cooler,Wine Refrigerator |
| Zoning | R-80W |
| Garage Spaces | 2 |
| Patio/Porch Features | Covered,Deck,Patio,Porch |
| Architectural Style | Traditional,Transitional |
| Pool Features | Cabana,Diving Board,Fenced,In Ground,Outdoor Pool,Private |
| Construction Materials | Board & Batten Siding,Brick,Fiber Cement,Stucco,Vertical Siding |
| Year Built | 1985 |
| View | Trees/Woods |
| Stories Count | 2 |
| Levels | Two |
| Property Subtype | Single Family Residence |
| Community Features | Gated |
| County | Wake |
| New Construction | false |
| Property Type | Residential |
| HOA | false |
| Attached Garage | true |
| Subdivision Name | Trego |
| Garage Y/N | true |
| Other Structures | Outbuilding,Pergola,Other |
| Total Rooms | 15 |
| Full Baths | 4 |
| Status | Active |
| Directions | North on Honeycutt, Right on Deer Forest Trail, take second Trego entrance, House is on the left. |
| High School | Wake - Millbrook High |
| City | Raleigh |
| Senior Community Y/N | false |
| Lot Size Units | Acres |
| Lot Size Square Feet | 84942 |
| Elementary School | Wake - Brassfield Road Elementary |
| Tax Annual Amount | 7287.7 |
| Middle/Junior High School | Wake - West Millbrook Middle |
| Virtual Tour | https://www.zillow.com/view-imx/22b96b55-1d2f-4995-a81b-860a3b1560a7?wl=true&setAttribution=mls&initialViewType=pano |
| Structure Type | House |
| Standard Status | Active |
Interior Features
| Interior Amenities | Bar,Bathtub/Shower Combination,Beamed Ceilings,Bookcases,Breakfast Bar,Built-in Features,Cathedral Ceiling(s),Ceiling Fan(s),Chandelier,Crown Molding,Double Vanity,Dual Closets,Eat-in Kitchen,Entrance Foyer,High Ceilings,In-Law Floorplan,Keeping Room,Kitchen Island,Open Floorplan,Recessed Lighting,Separate Shower,Smart Light(s),Smooth Ceilings,Stone Counters,Vaulted Ceiling(s),Walk-In Closet(s),Walk-In Shower,Wet Bar |
|---|---|
| Flooring | Carpet,Hardwood,Tile,Wood |
| Total Fireplaces | 2 |
| Fireplace Features | Family Room,Masonry,Outside |
| Air Conditioning Y/N | true |
| Heating Y/N | true |
| Window Features | Skylight(s) |
| Fireplace Y/N | true |
| Above Grade Finished Area | 4389 |
| Half Baths | 2 |
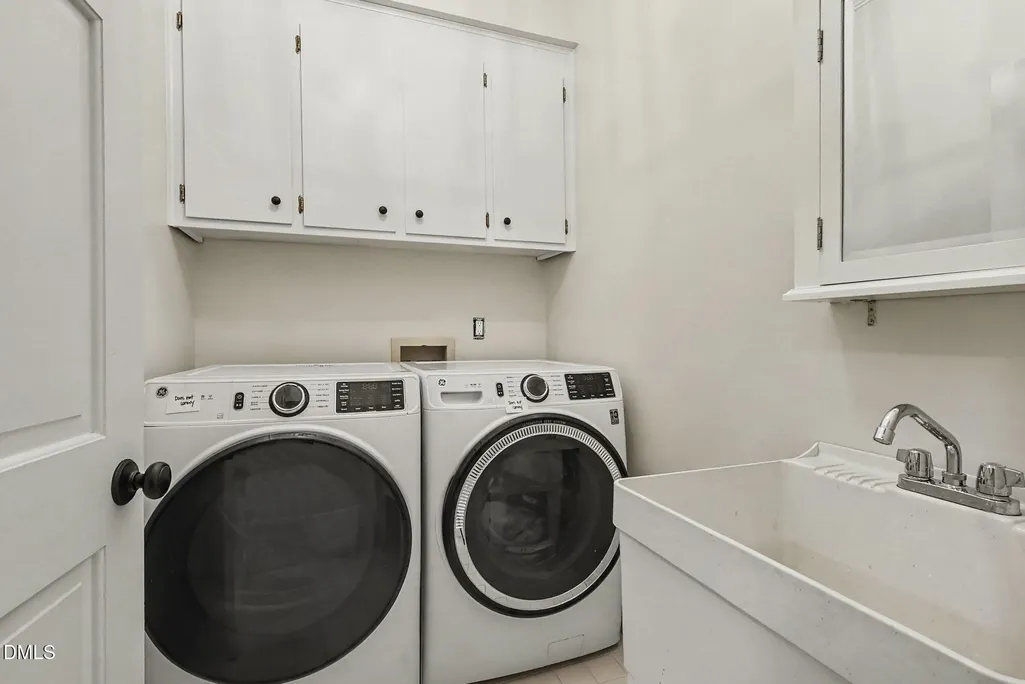
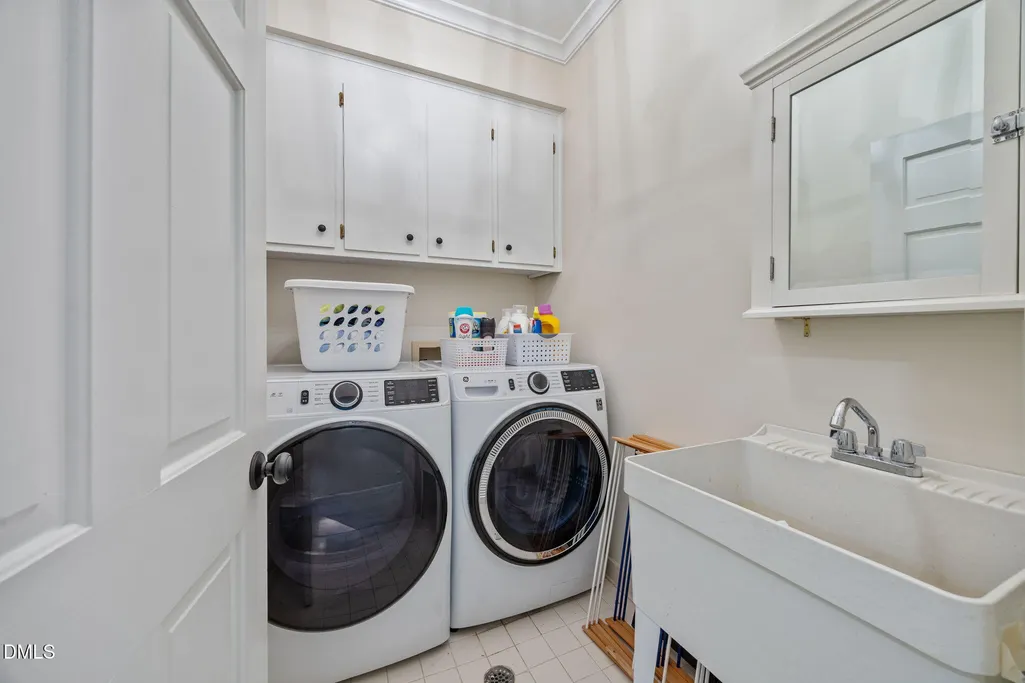
| Laundry Features | Inside,Laundry Room,Sink,Upper Level,Washer Hookup |
| Total Bedrooms | 4 |
| Total Baths | 6 |
Exterior Features
| Exterior Amenities | Balcony,Barbecue,Covered Courtyard,Fenced Yard,Lighting,Outdoor Grill,Private Yard,Rain Gutters,Uncovered Courtyard |
|---|---|
| Fencing | Fenced,Front Yard,Gate |
| Parking Features | Attached,Driveway,Garage,Garage Door Opener,Garage Faces Rear,Parking Pad |
| Lot Features | Hardwood Trees,Landscaped,Private,Wooded |
| Water Source | Well |
| Lot Size Area | 1.95 |
| Foundation Details | Raised,Crawlspace |
| Building Area Total | 4389 |
| Lot Dimensions | 400x128x317x134x225 |
| Lot Size Acres | 1.95 |
| Road Surface Type | Asphalt |
| Door Features | French Doors |
Amenities
- Foreclosure
- Views
- Short Sale
- New Construction
- Adult 55+
- Lease To Own
- No HOA Fees
- Furnished
- Primary On Main
- Air Conditioning
- Seller Finance
- Green
- Fixer Upper
- Horse
- Golf
- Fireplace
- Deck
- Garage
- Basement
- Pool
Property vs Single Family Average in 27614
Price
Year Built


