
Views
Address
618 N Boylan Avenue 400, Raleigh, NC
Price
$ 425,000
Property Attributes
- MLS#10154766
- TypeCondos
- Listing Status Active
- CountyWake
- CityRaleigh
- AreaWake
- NeighborhoodParamount
- Zip27603
- StyleContemporary, Modern, Traditional, Transitional
- Year Built2005
- Taxes$ 4106
- Price$ 425,000
- Bedrooms2
- Full Bathrooms2
- Half Bathrooms0
- Sqr Footage1100
Data Source:
Triangle MLS (TMLS)
Property Description
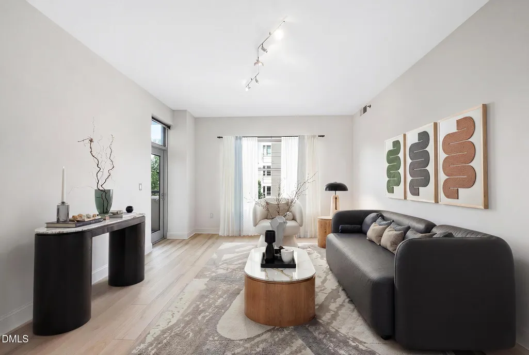
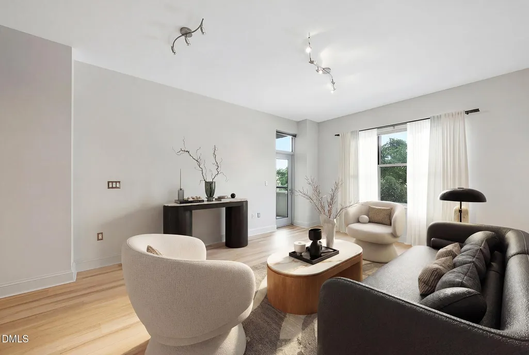
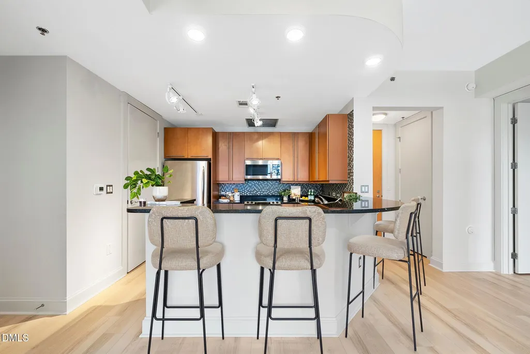
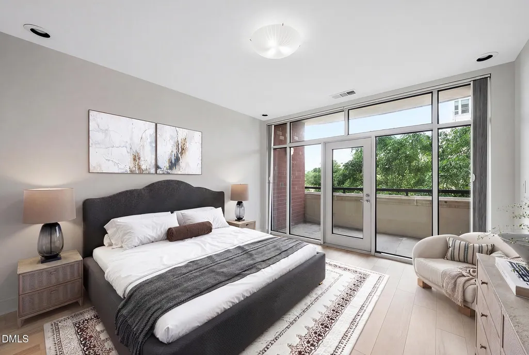
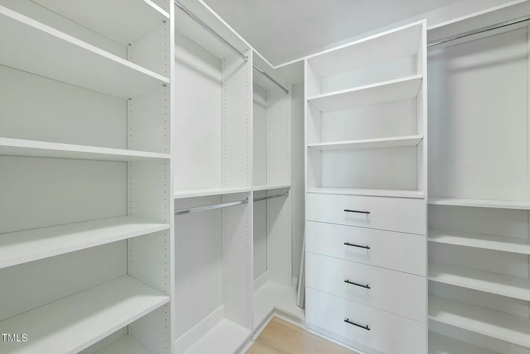
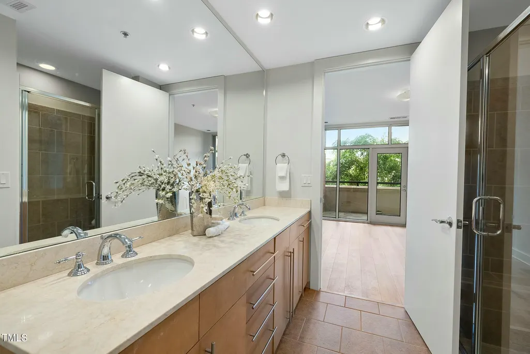
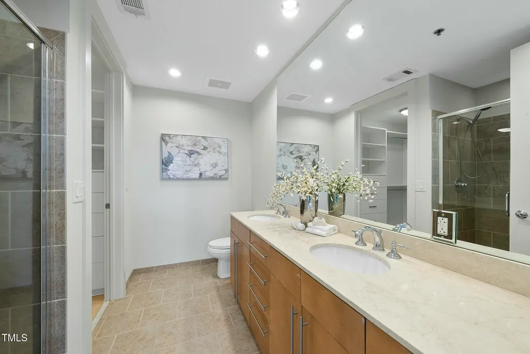
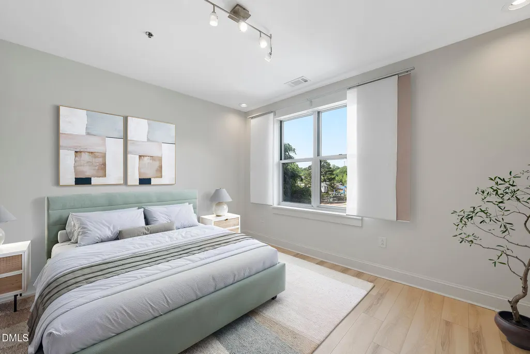
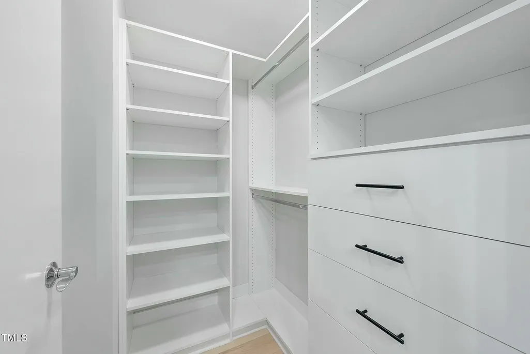
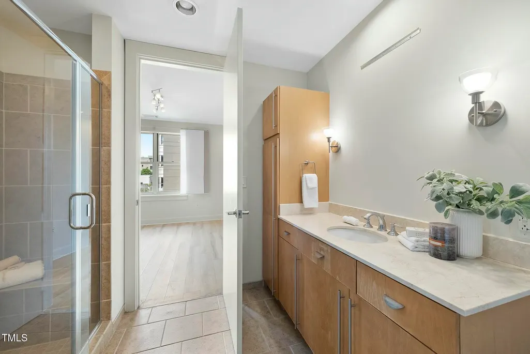
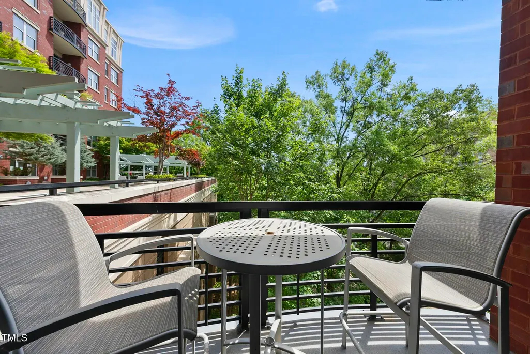
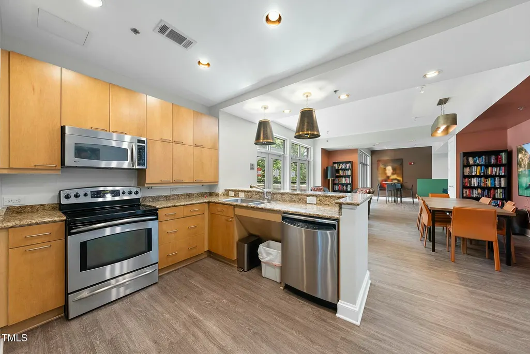
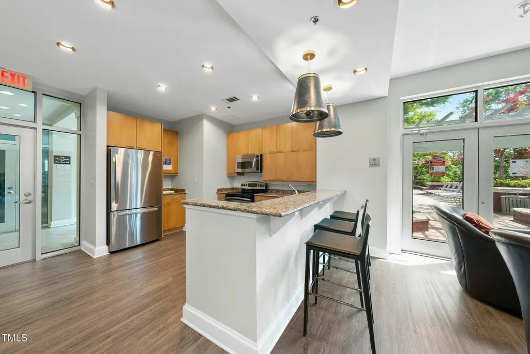
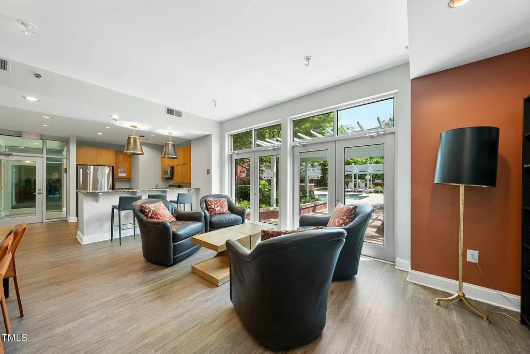
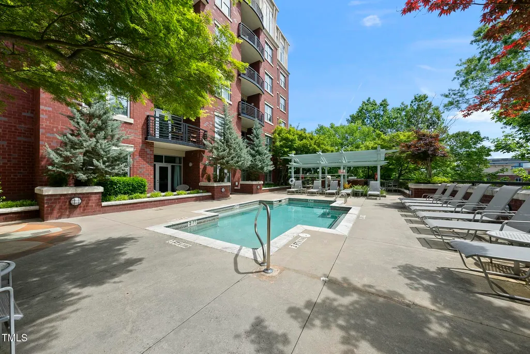
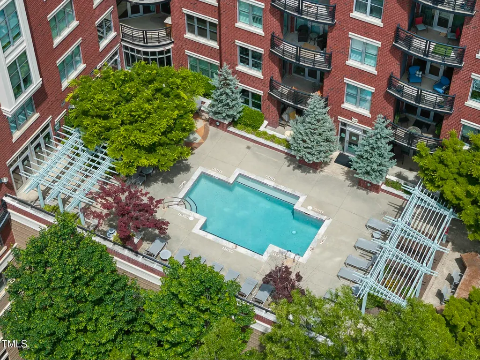
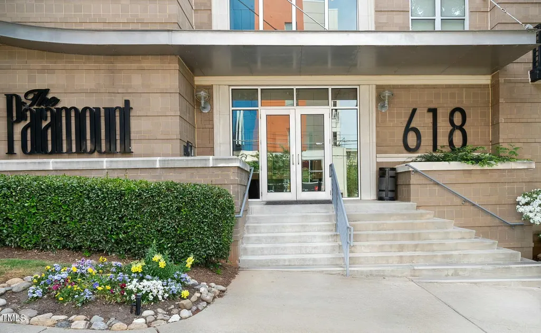
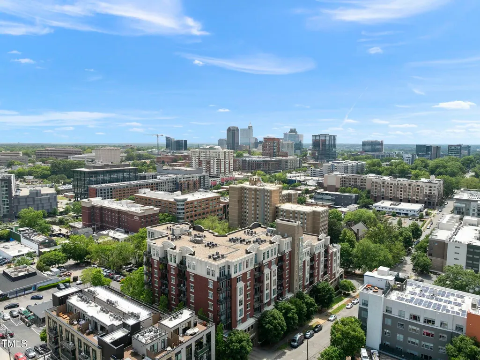
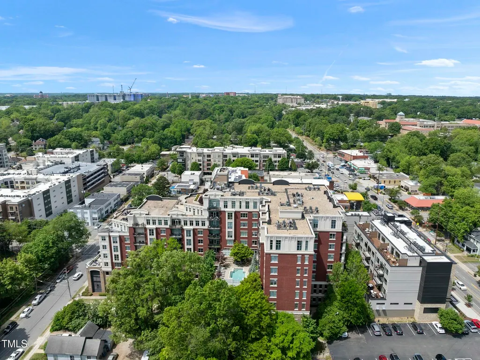
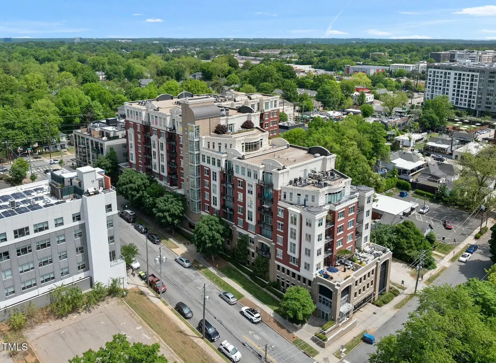
Located in the sought-after Paramount building, this updated, bright and airy condo puts you in the heart of Glenwood South--home to some of Raleigh's best dining, nightlife, and cultural experiences. Priced BELOW Comparables & Tax Value! Inside, Unit 400 offers a thoughtful layout with two primary bedrooms, each featuring its own en-suite bath--ideal for roommates, guests, or a home office setup. Fresh paint and brand new luxury vinyl plank flooring run throughout the unit. It also features luxury custom closets and newer appliances, enhancing everyday comfort. The HVAC was replaced in 2022 and remains under warranty. Step out from the primary bedroom onto your private balcony to enjoy golden-hour sunsets and a view of the city's west side. Additional highlights include two reserved parking spaces and a spacious storage unit conveniently located on the same floor as the unit. Residents at the Paramount enjoy a range of amenities, including a rooftop pool, fitness center, outdoor grills, club kitchen and room, an herb garden, and secure building access. If you're looking for comfort, convenience, and a front-row seat to everything Downtown Raleigh has to offer, Unit 400 is your perfect match.
| Elementary School | Middle School | High School |
|---|---|---|
| Wake - Wiley Elementary School | Wake - Oberlin Middle School | Wake - Broughton High School |
| Price History | |
|---|---|
| 3/23/2026 | Listed $425,000 |
General Features
| Sewer | Public Sewer |
|---|---|
| Heating | Electric,Heat Pump |
| Cooling | Heat Pump |
| Utilities | Cable Available,Sewer Available,Water Available |
| Roof | Flat |
| Appliances | Dishwasher,Dryer,Electric Oven,Electric Range,Refrigerator,Washer,Washer/Dryer Stacked |
| HOA Fee | 666.14 |
| Garage Spaces | 2 |
| Association Fee Includes | Maintenance Grounds,Sewer,Trash,Water |
| Patio/Porch Features | Covered |
| Architectural Style | Contemporary,Modern,Traditional,Transitional |
| Pool Features | Fenced,In Ground,Outdoor Pool |
| Construction Materials | Brick,Concrete,Stone |
| Year Built | 2005 |
| View | City |
| Stories Count | 1 |
| Levels | One |
| Rooms | Primary Bedroom, Other, Primary Bathroom, Bedroom 2, Bathroom 2, Other, Kitchen, Living Room, Kitchen, Utility Room |
| Unit Number | 400 |
| Property Subtype | Condominium |
| Community Features | Fitness Center,Gated,Pool,Sidewalks,Street Lights |
| Building Name | The Paramount |
| Accessibility | Accessible Entrance,Central Living Area |
| Assoc Fee Paid Per | Monthly |
| County | Wake |
| New Construction | false |
| Property Type | Residential |
| Association Amenities | Elevator(s),Fitness Center,Game Room,Gated,Landscaping,Maintenance,Maintenance Grounds,Management,Party Room,Pool,Recreation Room,Security,Storage,Trash,Water |
| HOA | true |
| Attached Garage | true |
| Subdivision Name | Paramount |
| Facing Direction | West |
| Garage Y/N | true |
| Total Rooms | 10 |
| Full Baths | 2 |
| Status | Active |
| Directions | Head south on Glenwood Ave, Turn right onto W Peace St, Turn left onto N Boylan Ave after the Starbucks. |
| High School | Wake - Broughton |
| City | Raleigh |
| Senior Community Y/N | false |
| Carport Y/N | false |
| Elementary School | Wake - Wiley |
| Property Attached Y/N | true |
| Tax Annual Amount | 4106.2 |
| Middle/Junior High School | Wake - Oberlin |
| Structure Type | Multi Family,Site Built |
| Building Area Units | Square Feet |
| Living Area Units | Square Feet |
| Standard Status | Active |
| Main Lvl Beds: Yes/No | 2 |
Interior Features
| Interior Amenities | Eat-in Kitchen,Elevator,Entrance Foyer,High Ceilings,Kitchen Island,Open Floorplan,Recessed Lighting,Second Primary Bedroom,Storage,Track Lighting,Walk-In Shower |
|---|---|
| Flooring | Vinyl,Tile |
| Common Walls | 2+ Common Walls |
| Air Conditioning Y/N | true |
| Heating Y/N | true |
| Fireplace Y/N | false |
| Above Grade Finished Area | 1100 |
| Laundry Features | In Unit,Laundry Closet |
| Total Bedrooms | 2 |
| Below Grade Finished Area Unit Type | Square Feet |
| LivingAreaSource | Appraiser |
| Above Grade Finished Area Source | Appraiser |
| Above Grade Finished Area Unit Type | Square Feet |
| Total Baths | 2 |
Exterior Features
| Exterior Amenities | Covered Courtyard,Garden,Gas Grill,Outdoor Grill,Storage |
|---|---|
| Fencing | Fenced,Gate,Security |
| Parking Features | Assigned,Concrete,Covered,Deeded,Electric Gate,Enclosed,Garage,Garage Door Opener,On Site,Secured |
| Lot Features | City Lot,Landscaped,Views |
| Water Source | Public |
| Foundation Details | Concrete,Concrete Perimeter |
| Building Area Total | 1100 |
| Waterfront Y/N | false |
| Covered Spaces | 2 |
| Road Frontage Type | City Street |
| Horse Y/N | false |
Amenities
- Foreclosure
- Views
- Short Sale
- New Construction
- Adult 55+
- Lease To Own
- No HOA Fees
- Furnished
- Pets
- Primary On Main
- Air Conditioning
- Seller Finance
- Green
- Fixer Upper
- Horse
- Golf
- Fireplace
- Deck
- Garage
- Basement
- Pool
Property vs Condos Average in 27603
Price
Taxes
Year Built


