
New Construction
Address
936 W Holly Springs Road, Holly Springs, NC
Price
$ 1,200,000
Property Attributes
- MLS#10150720
- TypeSingle Family
- Listing Status Active
- CountyWake
- CityHolly Springs
- NeighborhoodNew Hill
- Zip27540
- StyleCraftsman, Farmhouse, Transitional
- Year Built2026
- Price$ 1,200,000
- Bedrooms5
- Full Bathrooms3
- Half Bathrooms1
- Sqr Footage3744
- Lot Size1.47 Acres
Data Source:
Triangle MLS (TMLS)
Property Description
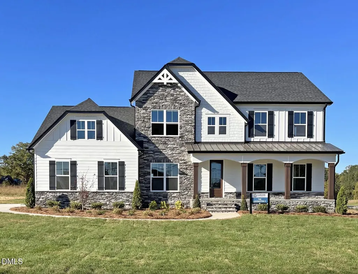
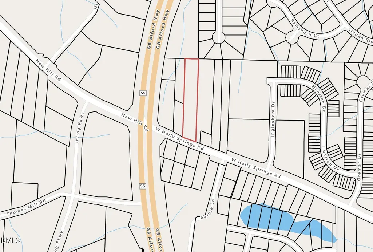
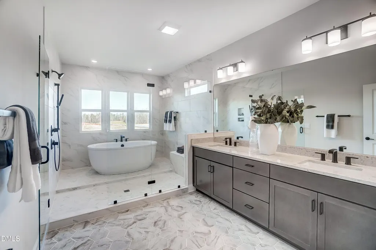
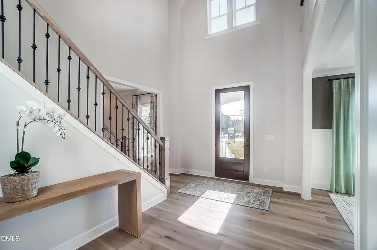
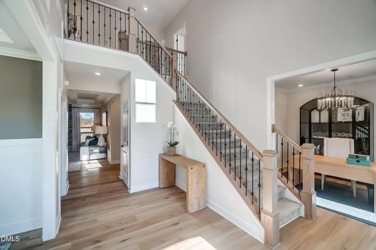
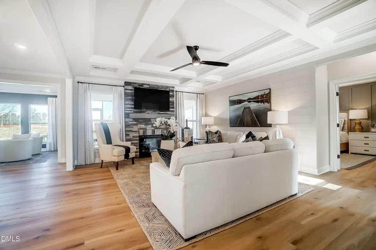
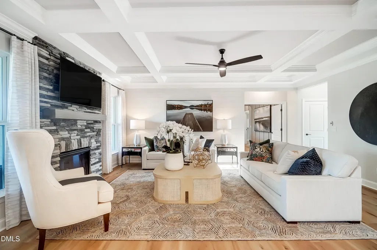
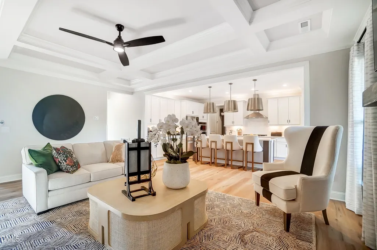
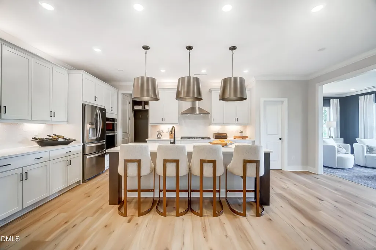
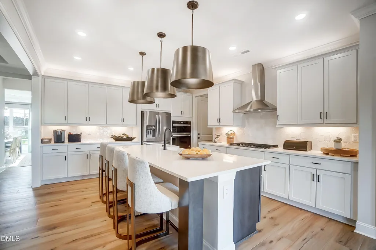
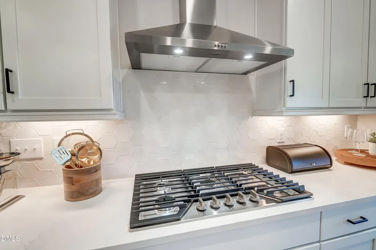
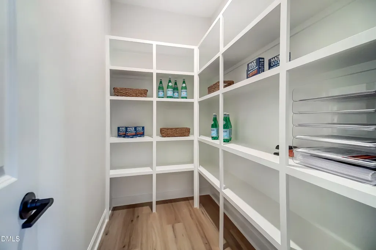
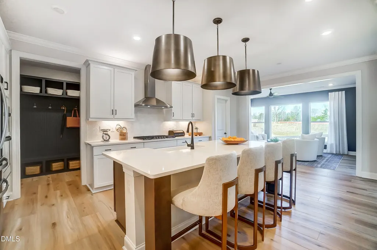
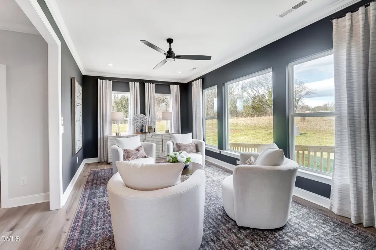
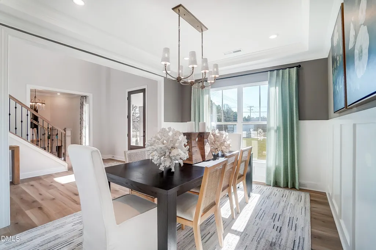
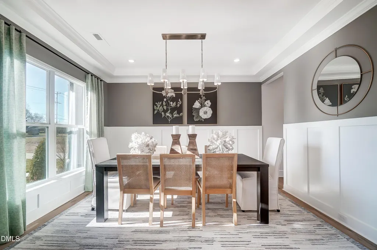
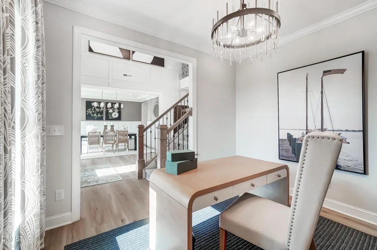
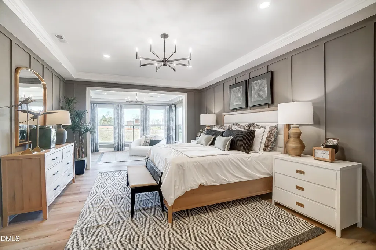
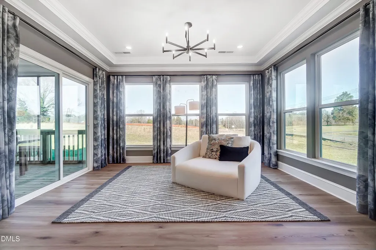
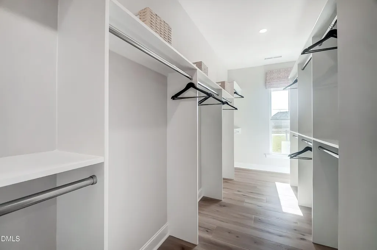
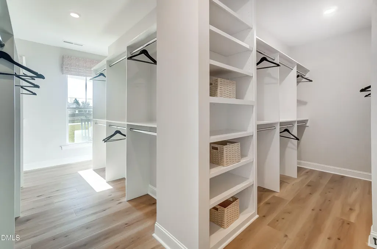
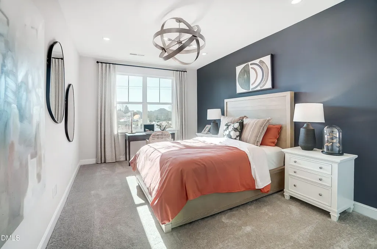
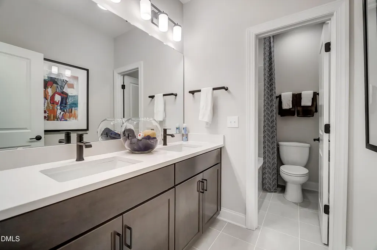
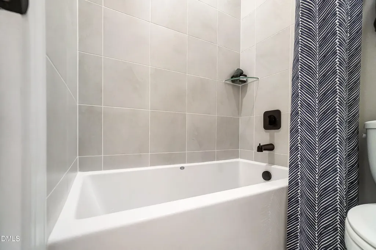
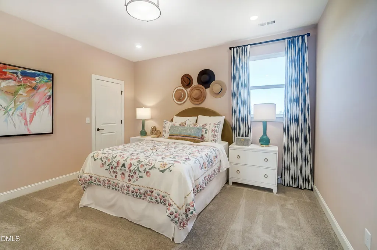
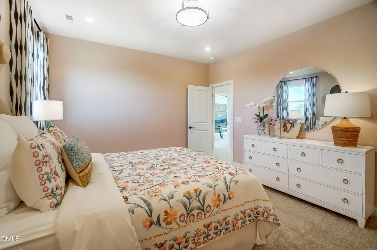
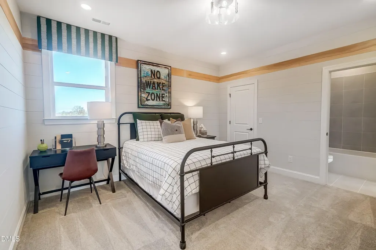
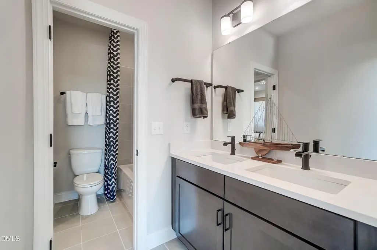
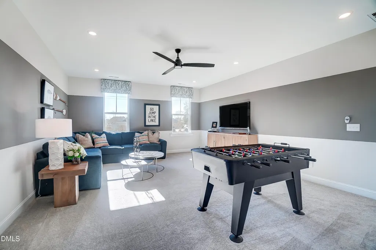
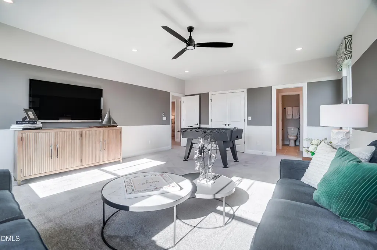
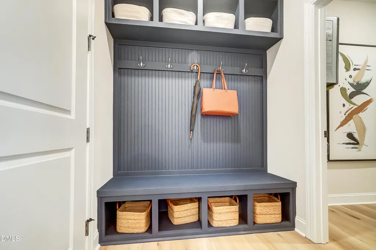
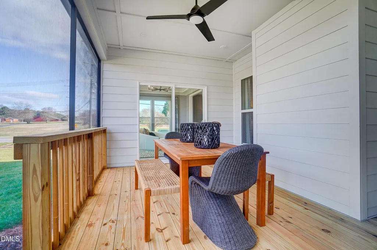
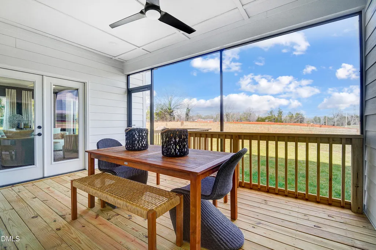
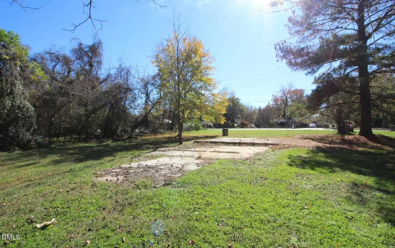
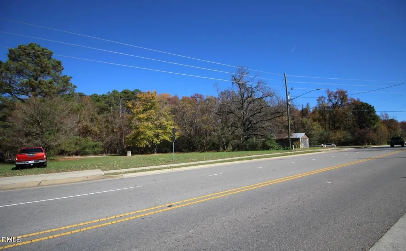
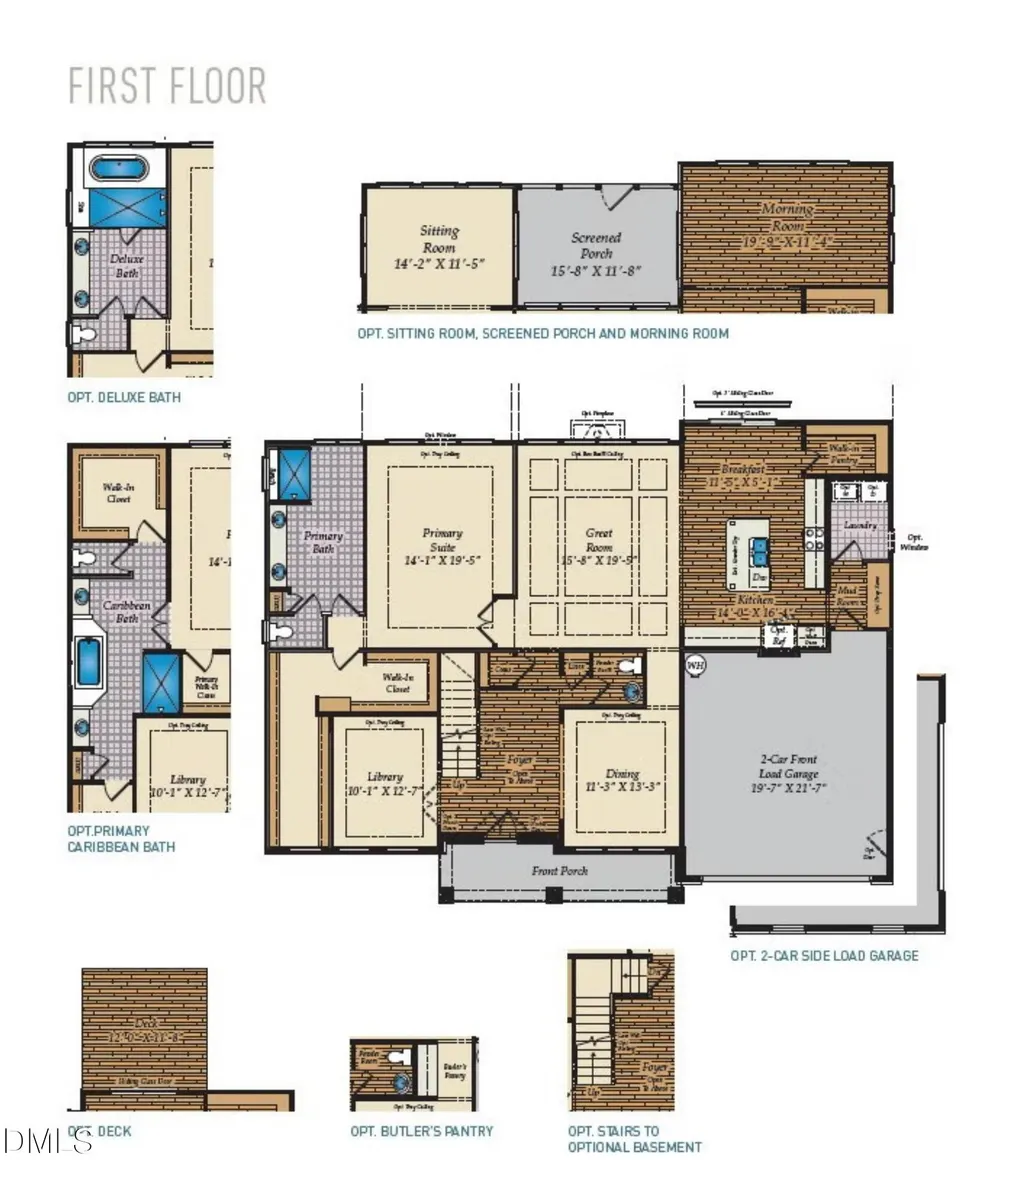
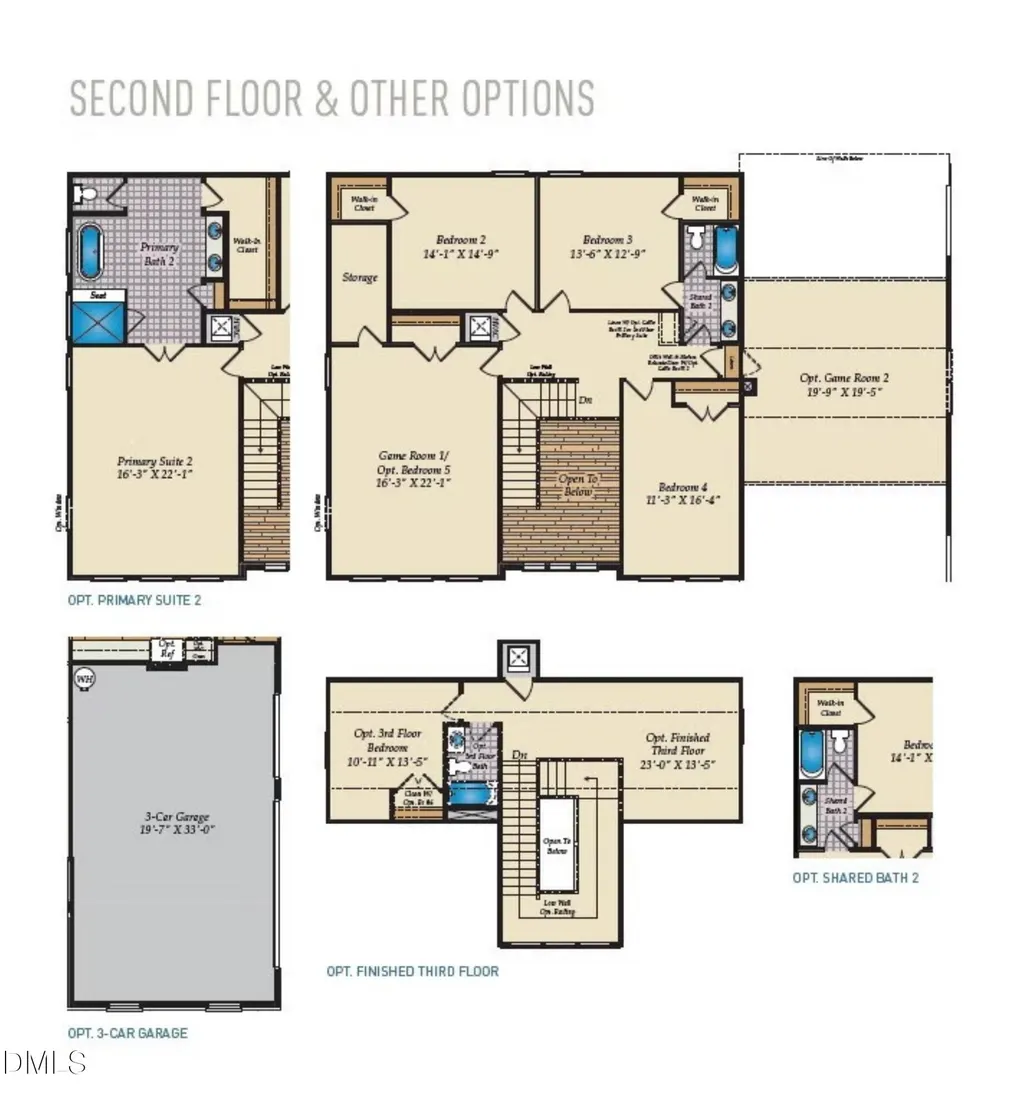
Welcome to 936 W. Holly Springs Road -- a rare opportunity to own a brand-new, to-be-built luxury estate on one of the last remaining 1.47-acre lots in prime Holly Springs. Co-marketed with Caruso Homes, this stunning Lexington II (Craftsmen Elevation 32, slab foundation) will deliver 3,744 finished square feet above grade, a primary suite on each floor, plus an additional 506 square feet of unfinished third-floor space ready for your future vision -- all with no HOA. The main level showcases a first-floor primary suite with a deluxe spa bath, a two-story foyer, a formal dining room with tray ceiling, a private home office with tray ceiling, and an open-concept great room featuring a coffered ceiling. The gourmet kitchen is appointed with Level 2 cabinetry throughout, stone countertops, a 36'' range, stainless farmhouse sink, Whirlpool hood, and a fully built-out butler's pantry with its own stone countertops and upgraded cabinetry. A laundry room with cabinets and a tub rough-in, plus a 2-car finished garage with service door, complete the main level. Upstairs, four additional bedrooms are served by two fully upgraded shared baths and 9-foot ceilings throughout. The primary suite features a tray ceiling; the home office, dining room, and primary suite all receive crown-trimmed tray ceilings. The Deluxe Trim Package has been selected for the entire home, along with an 8-foot stained mahogany double front door, oak main staircase with painted risers, and wood-and-iron combo balusters on both staircases. Out back, the rear elevation features a large morning room, screened porch, and sitting room combination -- anchored by a gas fireplace with stone veneer surround and stone mantel, perfect for year-round entertaining. The 1.47-acre partially cleared lot provides mature trees, natural privacy, and room for a pool, sport court, or whatever you envision -- freedom that quarter-acre subdivision lots simply cannot offer. Additional highlights include dual-zone high-efficiency gas HVAC, tankless gas water heater, ceiling fan rough-ins in all five bedrooms, dining room, and home office, and a finished garage interior. Served by top-rated Wake County schools: Oakview Elementary, Apex Friendship Middle, and Holly Springs High School. Located steps from NC-55 and Holly Springs Town Center, 21 miles from RDU Airport, and minutes from the Research Triangle -- home to a $2 billion Genentech facility, Amgen, FUJIFILM Diosynth, and one of the fastest-growing biotech corridors in the country. No HOA. No restrictive covenants. Public water, sewer, and electricity at the street. Your estate. Your terms.
| Elementary School | Middle School | High School |
|---|---|---|
| Wake - Oakview Elementary School Elementary School | Wake - Apex Friendship Middle Middle School | Wake - Holly Springs High High School |
| Price History | |
|---|---|
| 8/28/2026 | Listed $1,200,000 |
General Features
| Sewer | Public Sewer |
|---|---|
| Heating | Central,Heat Pump |
| Cooling | Central Air,Heat Pump,Zoned |
| Utilities | Electricity Available,Water Available |
| Roof | Architectural Shingle,Metal |
| Zoning | SR |
| Garage Spaces | 2 |
| Patio/Porch Features | Covered,Front Porch,Patio,Screened |
| Architectural Style | Craftsman,Farmhouse,Transitional |
| Construction Materials | Attic/Crawl Hatchway(s) Insulated,Batts Insulation,Blown-In Insulation,Board & Batten Siding,Ducts Professionally Air-Sealed,Lap Siding,Radiant Barrier,Shake Siding,Shingle Siding,Stone Veneer,Vinyl Siding |
| Year Built | 2026 |
| Levels | Three Or More |
| Property Subtype | Single Family Residence |
| County | Wake |
| New Construction | true |
| Property Type | Residential |
| HOA | false |
| Attached Garage | true |
| Subdivision Name | New Hill |
| Garage Y/N | true |
| Total Rooms | 17 |
| Full Baths | 3 |
| Status | Active |
| Directions | Distance To Airport Comments: 21.3 Miles |
| High School | Wake - Holly Springs High |
| City | Holly Springs |
| Senior Community Y/N | false |
| Lot Size Units | Acres |
| Lot Size Square Feet | 64033.2 |
| Elementary School | Wake - Oakview Elementary School |
| Tax Annual Amount | 1553.81 |
| Middle/Junior High School | Wake - Apex Friendship Middle |
| Structure Type | House |
| Builder Name | Caruso Homes |
| Standard Status | Active |
Interior Features
| Interior Amenities | Bar,Bathtub/Shower Combination,Built-in Features,Butler's Pantry,Ceiling Fan(s),Crown Molding,Double Vanity,Entrance Foyer,Granite Counters,In-Law Floorplan,Kitchen Island,Open Floorplan,Pantry,Primary Downstairs,Quartz Counters,Second Primary Bedroom,Smart Home,Smart Thermostat,Soaking Tub,Vaulted Ceiling(s),Walk-In Closet(s),Walk-In Shower,Water Closet,Wet Bar |
|---|---|
| Flooring | Wood |
| Air Conditioning Y/N | true |
| Heating Y/N | true |
| Above Grade Finished Area | 3744 |
| Half Baths | 1 |
| Total Bedrooms | 5 |
| Above Grade Finished Area Source | Builder |
| Total Baths | 4 |
Exterior Features
| Parking Features | Garage |
|---|---|
| Lot Features | Many Trees,Partially Cleared |
| Water Source | Public |
| Lot Size Area | 1.47 |
| Foundation Details | Slab |
| Building Area Total | 3744 |
| Lot Dimensions | 107.9x 640.09 |
| Lot Size Acres | 1.47 |
| Road Surface Type | Paved |
Amenities
- Foreclosure
- Views
- Short Sale
- New Construction
- Adult 55+
- Lease To Own
- No HOA Fees
- Furnished
- Primary On Main
- Air Conditioning
- Seller Finance
- Green
- Fixer Upper
- Horse
- Golf
- Fireplace
- Deck
- Garage
- Basement
- Pool
Property vs Single Family Average in 27540
Price
Year Built

 Copyright 2026 Triangle MLS, Inc. of North Carolina. All rights reserved.
The data relating to real estate for sale on this web site comes in part from the Triangle MLS, Inc. of North Carolina. Real estate listings held by brokerage firms other than Berkshire Hathaway HomeServices York Simpson Underwood Realty - Raleigh are marked with the Broker Reciprocity logo and detailed information about them includes the name of the listing brokers. Brokers make an effort to deliver accurate information, but buyers should independently verify any information on which they will rely in a transaction. The listing broker shall not be responsible for any typographical errors, misinformation, or misprints, and they shall be held totally harmless from any damages arising from reliance upon this data. This data is provided exclusively for consumer's personal, noncommercial use.
Closed (sold) listings may have been listed and/or sold by a real estate firm other than the firm(s) featured on this website. Closed data is not available until the sale of the property is recorded in the MLS. Home sale data is not an appraisal, CMA, competitive or comparative market analysis, or home valuation of any property.
Listings marked with an icon are provided courtesy of the Triangle MLS, Inc. of North Carolina, Internet Data Exchange Database.
This site is monitored for scraping. Any use of listing data obtained from this web site, other than by a consumer looking to purchase real estate, is prohibited.
This data has been updated as of September 15, 2026 6:39 PM UTC
Copyright 2026 Triangle MLS, Inc. of North Carolina. All rights reserved.
The data relating to real estate for sale on this web site comes in part from the Triangle MLS, Inc. of North Carolina. Real estate listings held by brokerage firms other than Berkshire Hathaway HomeServices York Simpson Underwood Realty - Raleigh are marked with the Broker Reciprocity logo and detailed information about them includes the name of the listing brokers. Brokers make an effort to deliver accurate information, but buyers should independently verify any information on which they will rely in a transaction. The listing broker shall not be responsible for any typographical errors, misinformation, or misprints, and they shall be held totally harmless from any damages arising from reliance upon this data. This data is provided exclusively for consumer's personal, noncommercial use.
Closed (sold) listings may have been listed and/or sold by a real estate firm other than the firm(s) featured on this website. Closed data is not available until the sale of the property is recorded in the MLS. Home sale data is not an appraisal, CMA, competitive or comparative market analysis, or home valuation of any property.
Listings marked with an icon are provided courtesy of the Triangle MLS, Inc. of North Carolina, Internet Data Exchange Database.
This site is monitored for scraping. Any use of listing data obtained from this web site, other than by a consumer looking to purchase real estate, is prohibited.
This data has been updated as of September 15, 2026 6:39 PM UTC
