
Views - New Construction
Address
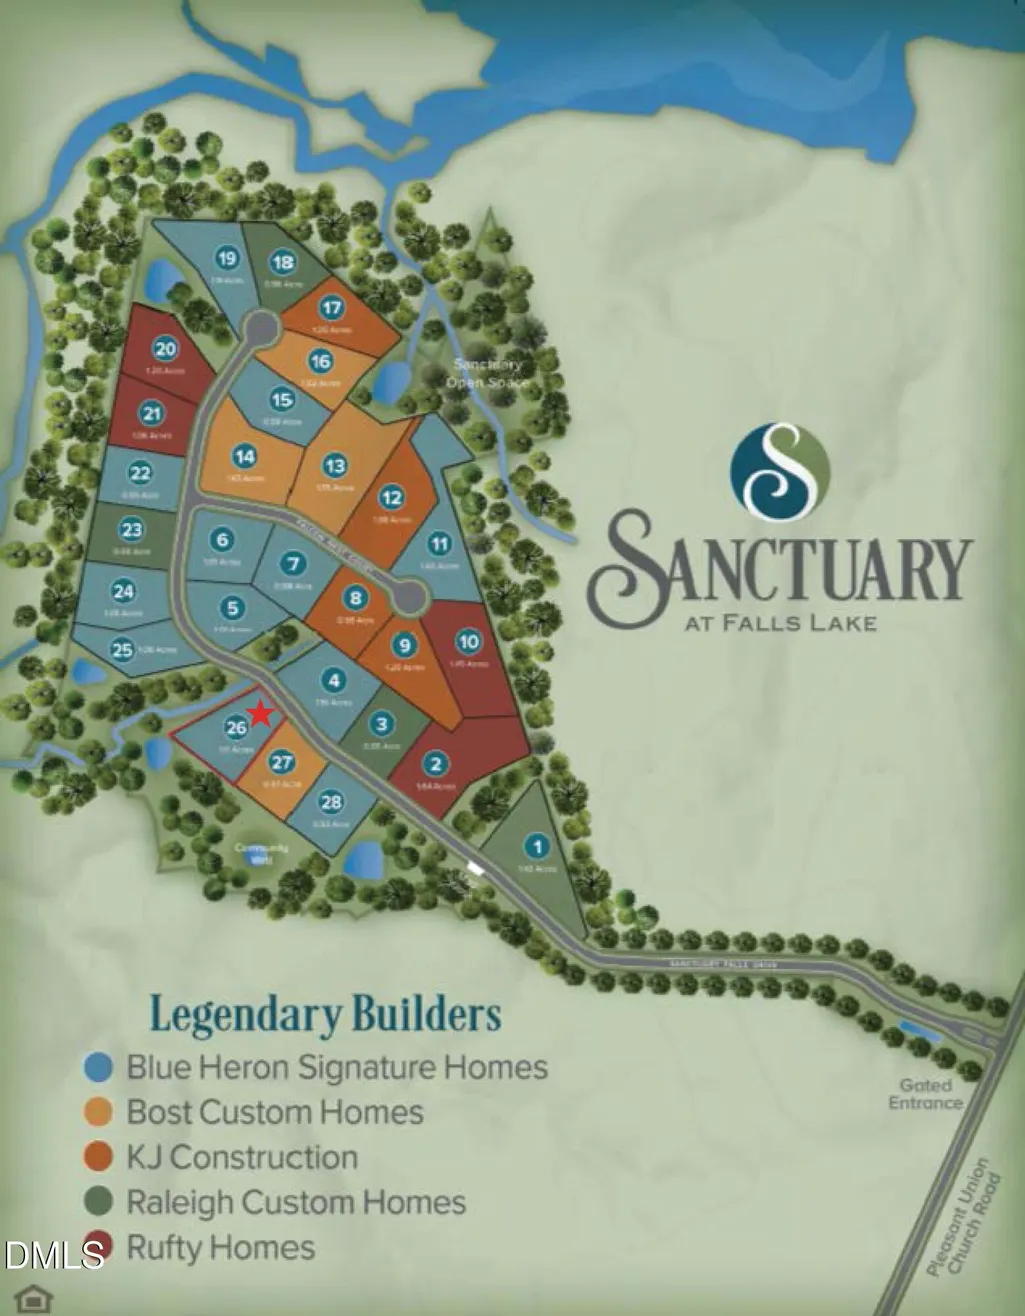
6469 Sanctuary Falls Drive, Raleigh, NC
Price
$ 3,700,000
Property Attributes
- MLS#10129961
- TypeSingle Family
- Listing Status Pending
- CountyWake
- CityRaleigh
- NeighborhoodSanctuary at Falls Lake
- Zip27614
- StyleTransitional
- Year Built2025
- Price$ 3,700,000
- Bedrooms5
- Full Bathrooms6
- Half Bathrooms2
- Sqr Footage7743
- Lot Size1.11 Acres
Data Source:
Triangle MLS (TMLS)
Property Description
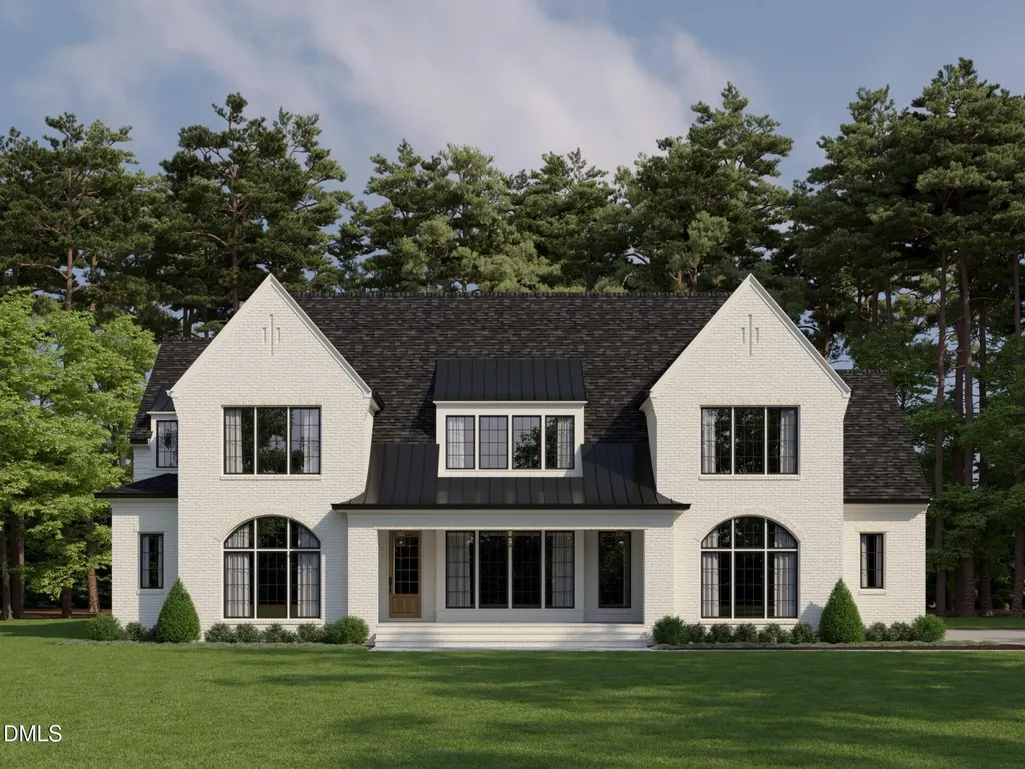
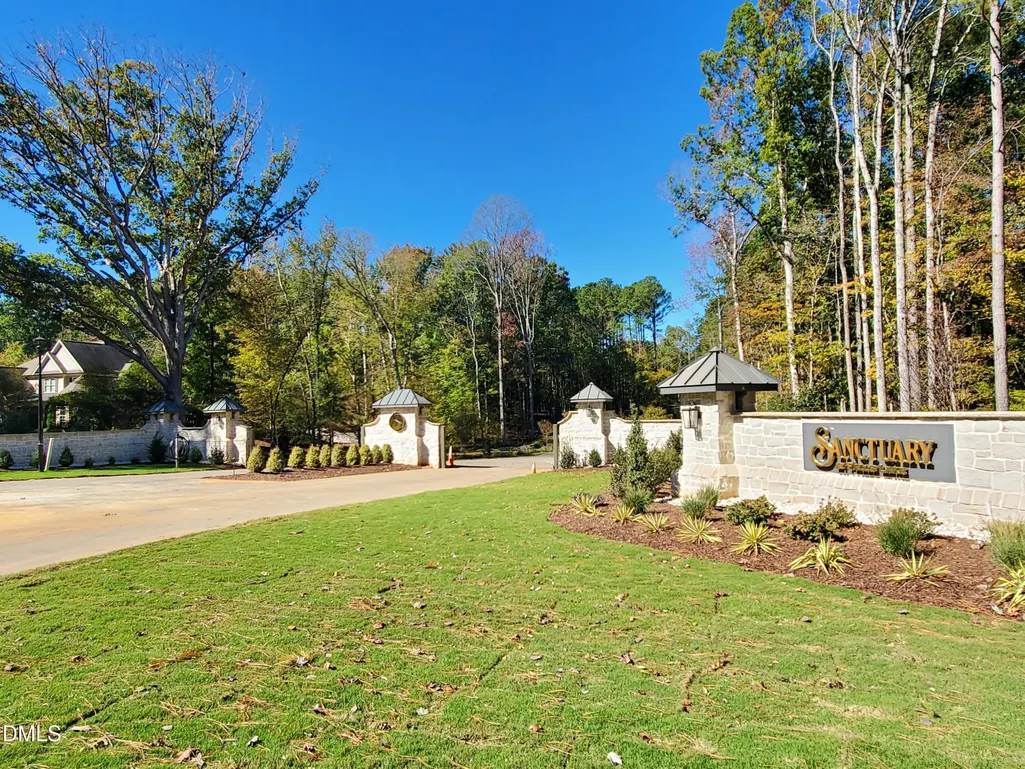
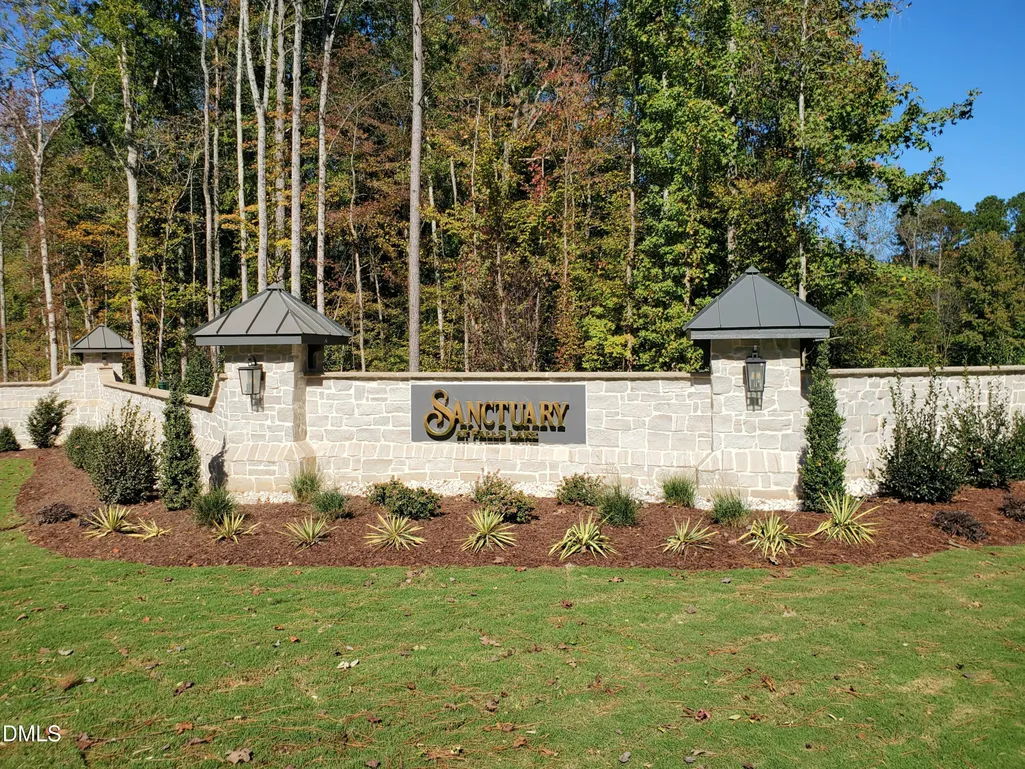
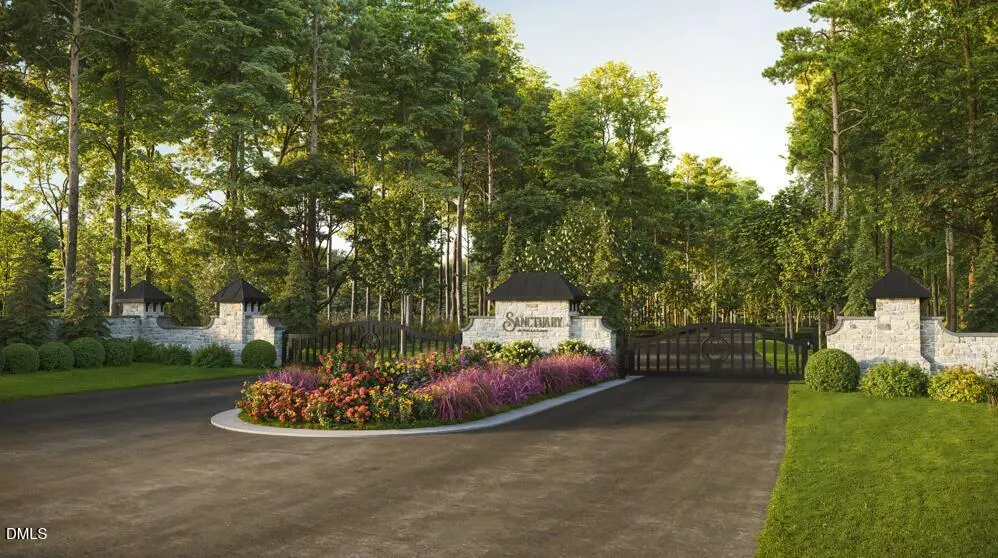
Introducing Blue Heron Signature Homes' latest offering in the Gated community of Sanctuary at Falls Lake; an Elegant Custom Home that backs to wooded buffers for ultimate privacy! Welcoming Front Porch and timeless detailing set the tone as you enter the central Foyer with 11-Foot Ceilings throughout the Main Floor. The open design connects the Kitchen with 14-Foot Island, Great Room, and Breakfast, perfect for everyday living. Seamless Outdoor Living begins just beyond, with a Phantom dual Screen/Vinyl Porch and Fireplace, Grilling Porch with Outdoor Kitchen and Pool Bath, all overlooking the inviting Pool & Spa framed by natural wooded views. Chef's Kitchen is equipped with Wolf Range, separate Sub-Zero Frig & Freezer Towers, and Wine Column, while the Butler's Pantry, and separate Scullery with Oven, Dishwasher, and Microwave, all for effortless entertaining. The Main Floor Owner's Suite features a 12-Foot Tray Ceiling and Spa Bath with Heated Floors, plus a private Main Floor Guest Suite. Upstairs offers 3 oversized Bedroom EnSuites, Recreation Room with Wet Bar, Exercise Room with Sauna, Study & Elevator.
| Elementary School | Middle School | High School |
|---|---|---|
| Wake - Pleasant Union Elementary Elementary School | Wake - West Millbrook Middle Middle School | Wake - Millbrook High High School |
| Price History | |
|---|---|
| 8/19/2026 | Listed $3,700,000 |
General Features
| Sewer | Septic Tank |
|---|---|
| Heating | Forced Air,Natural Gas,Radiant Floor |
| Cooling | Ceiling Fan(s),Central Air,Dual |
| Utilities | Cable Connected,Electricity Connected,Natural Gas Connected,Septic Connected,Water Connected,Underground Utilities |
| Roof | Architectural Shingle,Metal |
| Appliances | Bar Fridge,Built-In Freezer,Built-In Refrigerator,Convection Oven,Dishwasher,Double Oven,Freezer,Gas Range,Ice Maker,Microwave,Range Hood,Stainless Steel Appliance(s),Tankless Water Heater,Wine Refrigerator |
| Zoning | R-80W |
| HOA Fee | 340 |
| Garage Spaces | 3 |
| Association Fee Includes | Insurance,Maintenance Grounds,Road Maintenance,Storm Water Maintenance |
| Patio/Porch Features | Covered,Front Porch,Rear Porch,Screened |
| Architectural Style | Transitional |
| Pool Features | Fenced,Heated,In Ground,Outdoor Pool,Pool/Spa Combo,Private,Waterfall |
| Construction Materials | Batts Insulation,Brick,HardiPlank Type,Lap Siding,Radiant Barrier |
| Year Built | 2025 |
| View | Park/Greenbelt,Trees/Woods |
| Stories Count | 2 |
| Levels | Two |
| Property Subtype | Single Family Residence |
| Community Features | Gated,Street Lights |
| Building Name | Blue Heron Signature Homes, LLC |
| Assoc Fee Paid Per | Quarterly |
| County | Wake |
| New Construction | true |
| Property Type | Residential |
| Association Amenities | Gated,Insurance,Maintenance Grounds,Management |
| HOA | true |
| Attached Garage | true |
| Subdivision Name | Sanctuary at Falls Lake |
| Facing Direction | East |
| Garage Y/N | true |
| Total Rooms | 20 |
| Full Baths | 6 |
| Status | Pending |
| Directions | Navigate in Google to ''Sanctuary at Falls Lake''. -- OR, From I-540: North on Six Forks Rd. After passing Durant Road, 1st LEFT on Mt Vernon Church Road. After Crossing Norwood Rd, follow curve to RIGHT, then VEER RIGHT -- which becomes Pleasant Union Church Rd. Follow for 1 mile and Sanctuary at Falls Lake will be on the LEFT. Home on LEFT |
| High School | Wake - Millbrook High |
| City | Raleigh |
| Senior Community Y/N | false |
| Lot Size Units | Acres |
| Lot Size Square Feet | 48405 |
| Spa Features | Heated,In Ground,Private |
| Elementary School | Wake - Pleasant Union Elementary |
| Middle/Junior High School | Wake - West Millbrook Middle |
| Structure Type | Site Built |
| Standard Status | Pending |
Interior Features
| Interior Amenities | Bar,Bathtub/Shower Combination,Breakfast Bar,Built-in Features,Butler's Pantry,Cathedral Ceiling(s),Ceiling Fan(s),Chandelier,Crown Molding,Double Vanity,Elevator,Entrance Foyer,Granite Counters,High Ceilings,In-Law Floorplan,Kitchen Island,Open Floorplan,Pantry,Primary Downstairs,Quartz Counters,Recessed Lighting,Sauna,Separate Shower,Shower Only,Smart Light(s),Smart Thermostat,Smooth Ceilings,Soaking Tub,Sound System,Storage,Vaulted Ceiling(s),Walk-In Closet(s),Walk-In Shower,Water Closet,Wet Bar,Wired for Sound |
|---|---|
| Basement | Encapsulated Crawlspace |
| Flooring | Carpet,Ceramic Tile,Hardwood,Tile |
| Total Fireplaces | 2 |
| Fireplace Features | Family Room,Gas Log,Outside |
| Air Conditioning Y/N | true |
| Heating Y/N | true |
| Window Features | Double Pane Windows,Insulated Windows |
| Fireplace Y/N | true |
| Above Grade Finished Area | 7743 |
| Half Baths | 2 |
| Laundry Features | Laundry Room,Main Level,Multiple Locations,Sink,Upper Level |
| Total Bedrooms | 5 |
| Above Grade Finished Area Source | Plans |
| Total Baths | 8 |
Exterior Features
| Exterior Amenities | Fenced Yard,Gas Grill,Lighting,Outdoor Grill,Outdoor Kitchen,Private Yard,Rain Gutters,Smart Irrigation,Smart Light(s),Storage |
|---|---|
| Fencing | Back Yard,Partial |
| Parking Features | Attached,Driveway,Electric Vehicle Charging Station(s),Garage,Garage Door Opener,Garage Faces Side |
| Lot Features | Back Yard,Corners Marked,Front Yard,Hardwood Trees,Landscaped,Many Trees,Partially Cleared,Wooded |
| Water Source | Community Water |
| Lot Size Area | 1.11 |
| Foundation Details | Block,Crawlspace |
| Spa | true |
| Building Area Total | 7743 |
| Lot Dimensions | 97 x 306 x 242 x 254 |
| Lot Size Acres | 1.11 |
| Road Surface Type | Asphalt |
| Door Features | French Doors |
| Road Frontage Type | Private Road |
Amenities
- Foreclosure
- Views
- Short Sale
- New Construction
- Adult 55+
- Lease To Own
- No HOA Fees
- Furnished
- Primary On Main
- Air Conditioning
- Seller Finance
- Green
- Fixer Upper
- Horse
- Golf
- Fireplace
- Deck
- Garage
- Basement
- Pool
Property vs Single Family Average in 27614
Price
Year Built


