
New Construction
Address
525 Peebles Street, Raleigh, NC
Price
$ 1,850,000
Property Attributes
- MLS#10125219
- TypeSingle Family
- Listing Status Pending
- CountyWake
- CityRaleigh
- NeighborhoodHi Mount
- Zip27608
- StyleTraditional, Transitional
- Year Built2026
- Price$ 1,850,000
- Bedrooms4
- Full Bathrooms3
- Half Bathrooms2
- Sqr Footage3904
- Lot Size0.45 Acres
Data Source:
Triangle MLS (TMLS)
Property Description
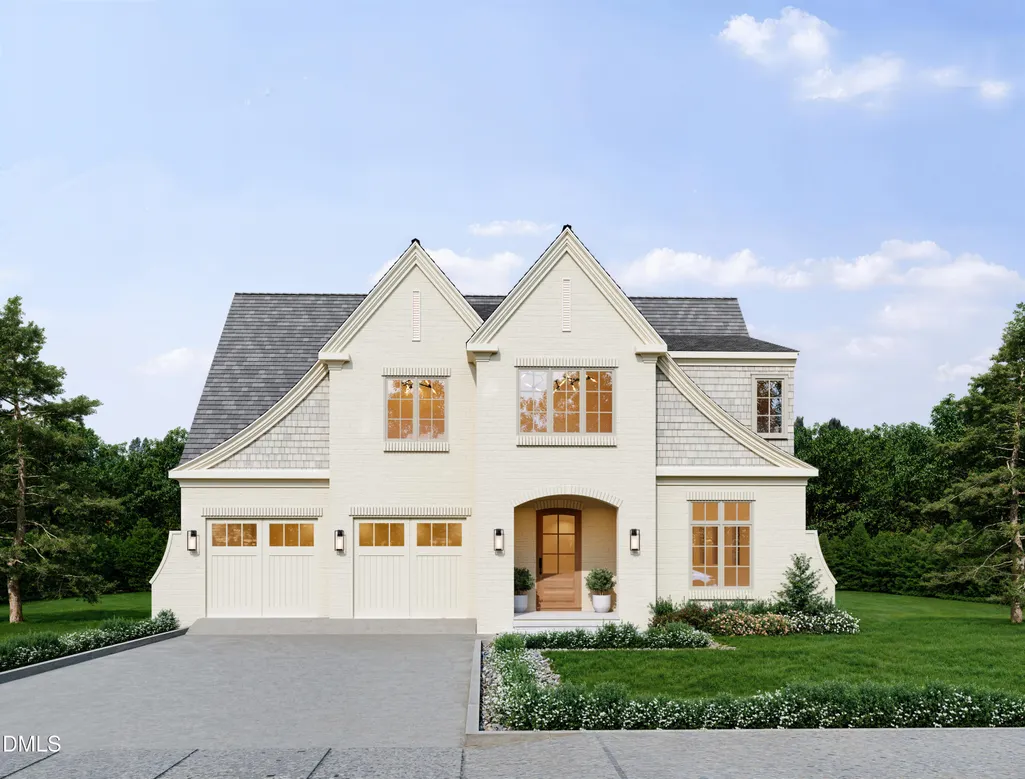
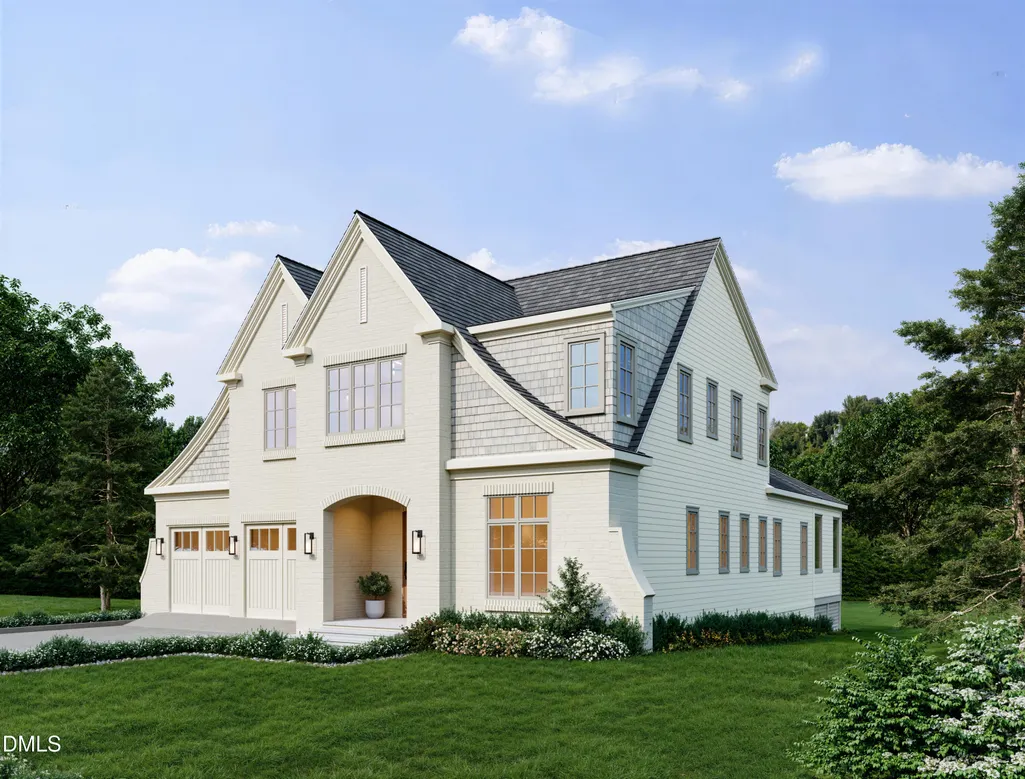
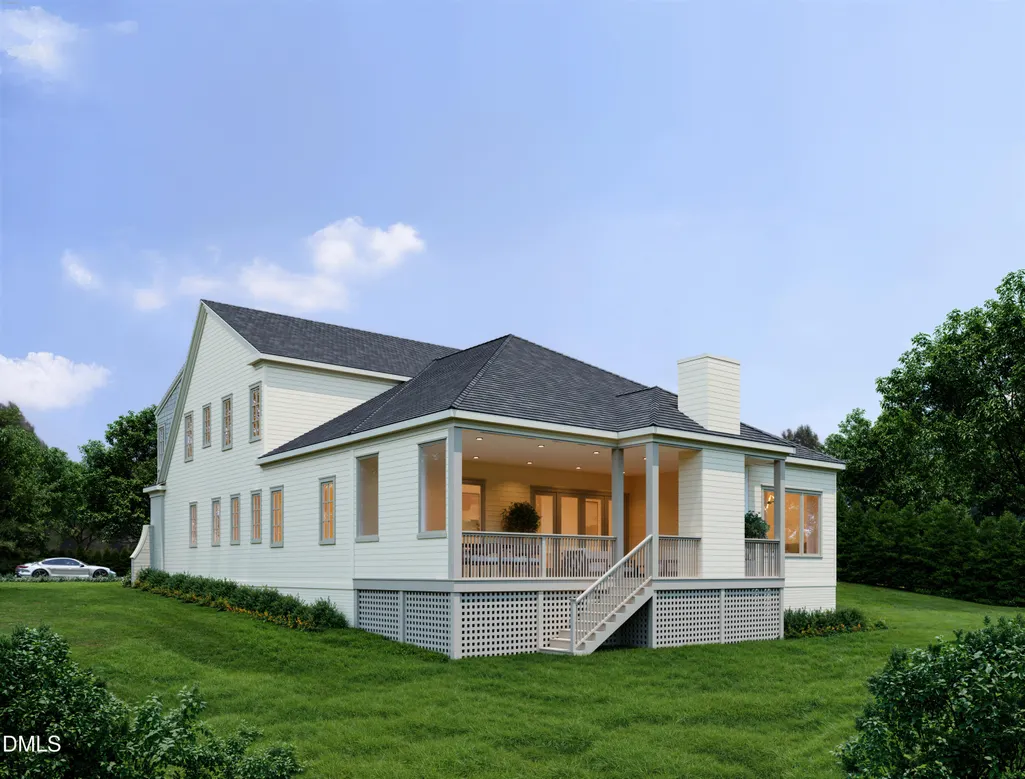
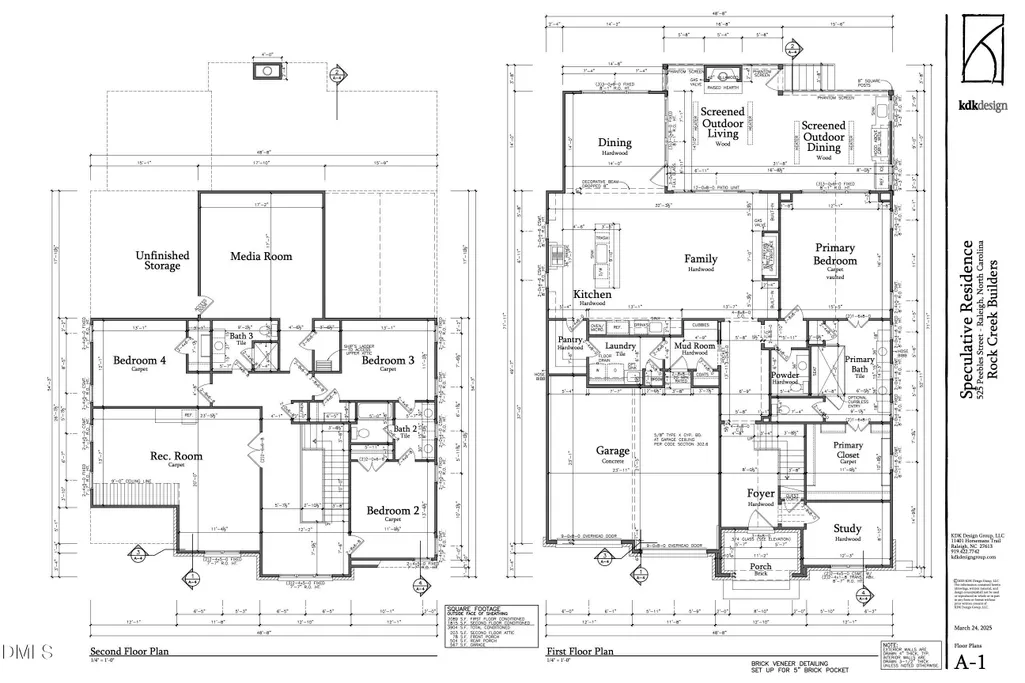
525 Peebles Street is ready to begin! You can go with the thoughtfully curated design selections for an ''easy button'' experience or customize every detail to match your vision. Built by Rock Creek Builders—an award-winning name known for exceptional craftsmanship (see 2025 Gold Medal Parade of Homes winner 709 Mills St.) Imagine all the possibilities at 525 Peebles: a sunlit foyer with an elegant staircase and a private study, setting the tone for this exceptional home. A hallway lined with glass-front built-ins provides a perfect showcase for your treasures, leading to the heart of the home: a spacious family room with a cozy gas fireplace framed by custom cabinetry. The open floor plan flows seamlessly into a chef's kitchen, highlighted by a dramatic quartz island for four, double ovens, a stainless refrigerator, and a statement cooktop with designer hood. A wet bar with wine fridge elevates the space, while the walk-in pantry connects smartly to the laundry and mudroom with access to the two-car garage. Sunlight floods the dining room through a wall of windows, enhanced by exquisite millwork and lighting. From both the dining and family rooms, double doors open onto a sprawling covered porch, complete with a wood-burning fireplace and a high-end outdoor kitchen with sink, refrigerator, and grilling station—perfect for entertaining year-round. The main-floor primary suite is a true retreat, featuring a cathedral ceiling and a spa-inspired bathroom worthy of a magazine spread. Upstairs, three spacious bedrooms await: two share a stylish Jack & Jill bath, while the third enjoys a private ensuite. A versatile bonus room with nearby half bath offers endless options for play, work, or relaxation.
| Elementary School | Middle School | High School |
|---|---|---|
| Wake - Joyner Elementary Elementary School | Wake - Oberlin Middle Middle School | Wake - Needham Broughton High High School |
| Price History | |
|---|---|
| 8/19/2026 | Listed $1,850,000 |
General Features
| Sewer | Public Sewer |
|---|---|
| Heating | Forced Air,Heat Pump,Natural Gas |
| Cooling | Central Air |
| Utilities | Cable Available,Electricity Connected,Natural Gas Connected,Phone Available,Sewer Connected,Water Connected |
| Roof | Architectural Shingle |
| Appliances | Dishwasher,Disposal,Exhaust Fan,Gas Range,Microwave,Range Hood,Stainless Steel Appliance(s),Tankless Water Heater |
| Garage Spaces | 2 |
| Patio/Porch Features | Covered,Deck,Patio,Porch,Screened |
| Architectural Style | Traditional,Transitional |
| Construction Materials | Batts Insulation,Brick,Fiber Cement |
| Year Built | 2026 |
| Stories Count | 2 |
| Levels | Two |
| Property Subtype | Single Family Residence |
| County | Wake |
| New Construction | true |
| Property Type | Residential |
| HOA | false |
| Attached Garage | true |
| Subdivision Name | Hi Mount |
| Garage Y/N | true |
| Other Structures | Outdoor Kitchen |
| Total Rooms | 10 |
| Full Baths | 3 |
| Status | Pending |
| Directions | Whitaker Mill Road, left on Bernard St., Right on Peebles and the home will be on your left. |
| High School | Wake - Needham Broughton High |
| City | Raleigh |
| Senior Community Y/N | false |
| Open Parking Spaces | 2 |
| Lot Size Units | Acres |
| Lot Size Square Feet | 19602 |
| Elementary School | Wake - Joyner Elementary |
| Middle/Junior High School | Wake - Oberlin Middle |
| Structure Type | House |
| Standard Status | Pending |
Interior Features
| Interior Amenities | Bathtub/Shower Combination,Beamed Ceilings,Bookcases,Breakfast Bar,Built-in Features,Butler's Pantry,Ceiling Fan(s),Crown Molding,Double Vanity,Eat-in Kitchen,Entrance Foyer,High Speed Internet,Kitchen Island,Open Floorplan,Pantry,Quartz Counters,Recessed Lighting,Separate Shower,Smart Thermostat,Smooth Ceilings,Vaulted Ceiling(s),Walk-In Closet(s),Walk-In Shower,Water Closet |
|---|---|
| Basement | Crawl Space,Encapsulated Crawlspace |
| Flooring | Carpet,Hardwood,Tile |
| Total Fireplaces | 2 |
| Fireplace Features | Gas Log,Living Room,Outside |
| Common Walls | No Common Walls |
| Air Conditioning Y/N | true |
| Heating Y/N | true |
| Window Features | Insulated Windows |
| Fireplace Y/N | true |
| Above Grade Finished Area | 3904 |
| Half Baths | 2 |
| Laundry Features | Laundry Room,Upper Level |
| Total Bedrooms | 4 |
| Above Grade Finished Area Source | Plans |
| Total Baths | 5 |
Exterior Features
| Exterior Amenities | Built-in Barbecue,Fenced Yard,Gas Grill,Outdoor Grill,Outdoor Kitchen,Private Yard,Rain Gutters |
|---|---|
| Fencing | Wood |
| Parking Features | Attached,Concrete,Driveway,Garage,Garage Door Opener,Garage Faces Front,Off Street,Paved |
| Lot Features | Landscaped |
| Water Source | Public |
| Lot Size Area | 0.45 |
| Foundation Details | Brick/Mortar,Permanent |
| Building Area Total | 3904 |
| Lot Size Acres | 0.45 |
| Road Surface Type | Asphalt |
| Road Frontage Type | City Street |
Amenities
- Foreclosure
- Views
- Short Sale
- New Construction
- Adult 55+
- Lease To Own
- No HOA Fees
- Furnished
- Primary On Main
- Air Conditioning
- Seller Finance
- Green
- Fixer Upper
- Horse
- Golf
- Fireplace
- Deck
- Garage
- Basement
- Pool
Property vs Single Family Average in 27608
Price
Year Built

 Copyright 2026 Triangle MLS, Inc. of North Carolina. All rights reserved.
The data relating to real estate for sale on this web site comes in part from the Triangle MLS, Inc. of North Carolina. Real estate listings held by brokerage firms other than Berkshire Hathaway HomeServices York Simpson Underwood Realty - Raleigh are marked with the Broker Reciprocity logo and detailed information about them includes the name of the listing brokers. Brokers make an effort to deliver accurate information, but buyers should independently verify any information on which they will rely in a transaction. The listing broker shall not be responsible for any typographical errors, misinformation, or misprints, and they shall be held totally harmless from any damages arising from reliance upon this data. This data is provided exclusively for consumer's personal, noncommercial use.
Closed (sold) listings may have been listed and/or sold by a real estate firm other than the firm(s) featured on this website. Closed data is not available until the sale of the property is recorded in the MLS. Home sale data is not an appraisal, CMA, competitive or comparative market analysis, or home valuation of any property.
Listings marked with an icon are provided courtesy of the Triangle MLS, Inc. of North Carolina, Internet Data Exchange Database.
This site is monitored for scraping. Any use of listing data obtained from this web site, other than by a consumer looking to purchase real estate, is prohibited.
This data has been updated as of September 15, 2026 6:39 PM UTC
Copyright 2026 Triangle MLS, Inc. of North Carolina. All rights reserved.
The data relating to real estate for sale on this web site comes in part from the Triangle MLS, Inc. of North Carolina. Real estate listings held by brokerage firms other than Berkshire Hathaway HomeServices York Simpson Underwood Realty - Raleigh are marked with the Broker Reciprocity logo and detailed information about them includes the name of the listing brokers. Brokers make an effort to deliver accurate information, but buyers should independently verify any information on which they will rely in a transaction. The listing broker shall not be responsible for any typographical errors, misinformation, or misprints, and they shall be held totally harmless from any damages arising from reliance upon this data. This data is provided exclusively for consumer's personal, noncommercial use.
Closed (sold) listings may have been listed and/or sold by a real estate firm other than the firm(s) featured on this website. Closed data is not available until the sale of the property is recorded in the MLS. Home sale data is not an appraisal, CMA, competitive or comparative market analysis, or home valuation of any property.
Listings marked with an icon are provided courtesy of the Triangle MLS, Inc. of North Carolina, Internet Data Exchange Database.
This site is monitored for scraping. Any use of listing data obtained from this web site, other than by a consumer looking to purchase real estate, is prohibited.
This data has been updated as of September 15, 2026 6:39 PM UTC
